
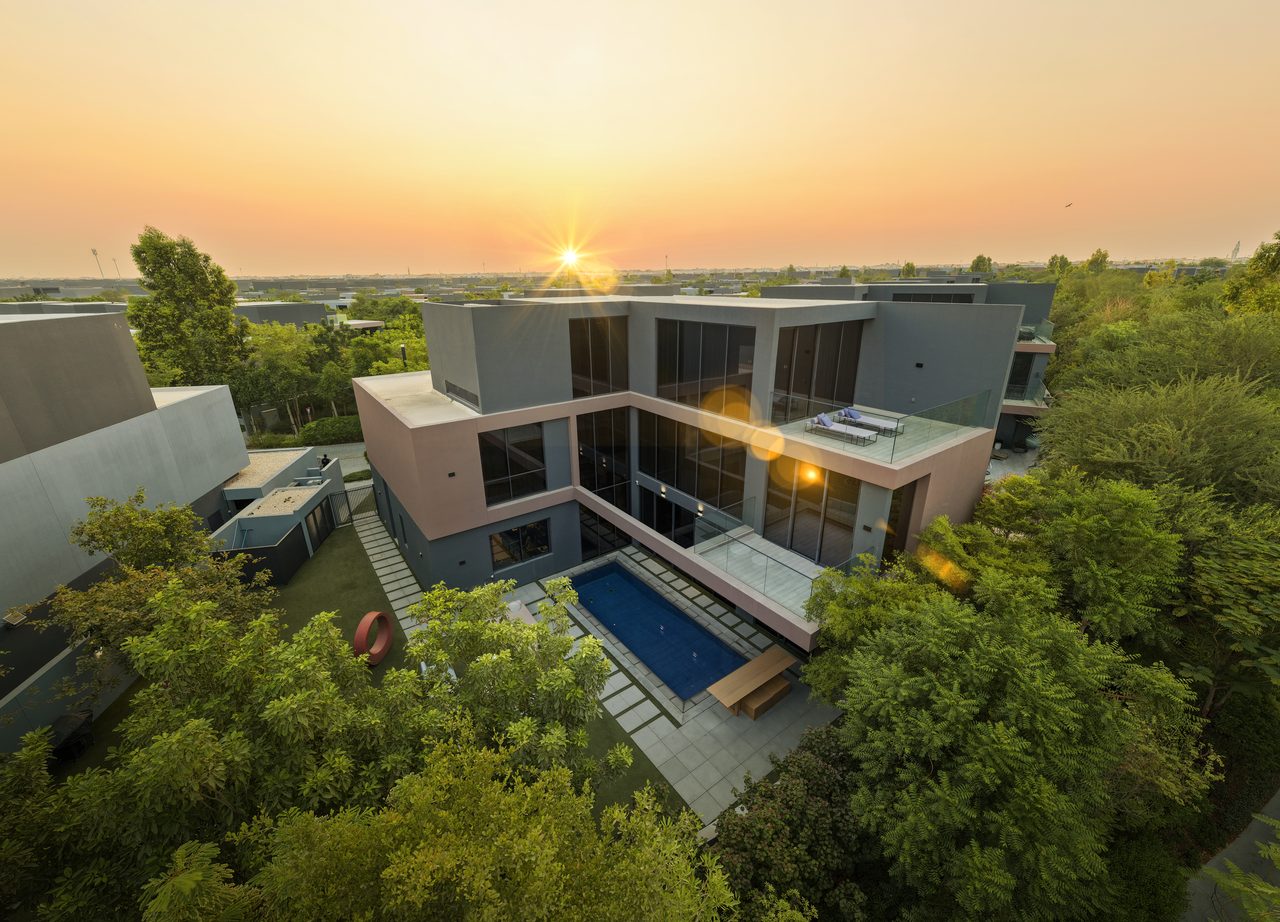
Masaar 3: Dalia
The UAE’s most popular forested community welcomes Dalia, its newest phase. Masaar 3 has established itself as one of the UAE's fastest-selling suburban developments, with the first two phases selling out within mere hours of their release.
Selling now Starting at AED 2,070,000
Payment Plan
- 5% Down Payment
- 30% During Construction
- 65% On Completion
Register your interest
We’ll send you the brochure and contact you within 24 hours.
Meet Dalia.
Made for Connected Life.
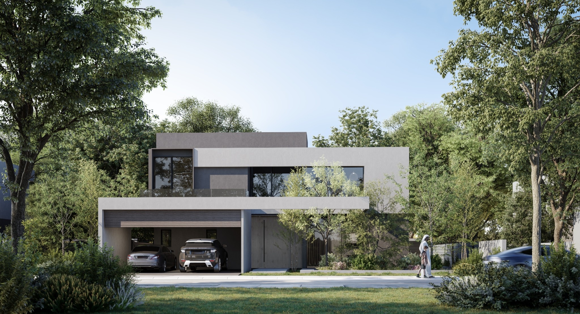
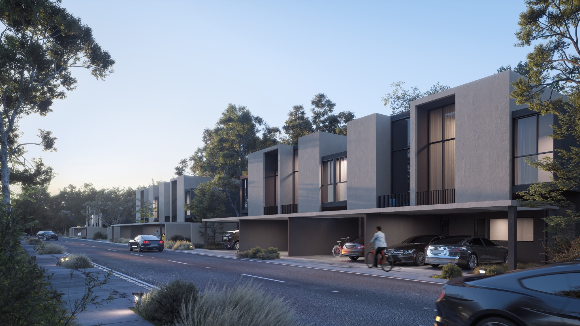
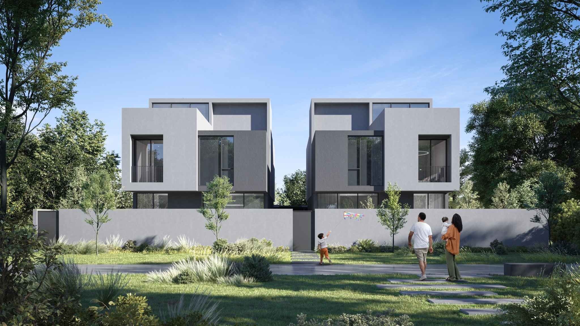
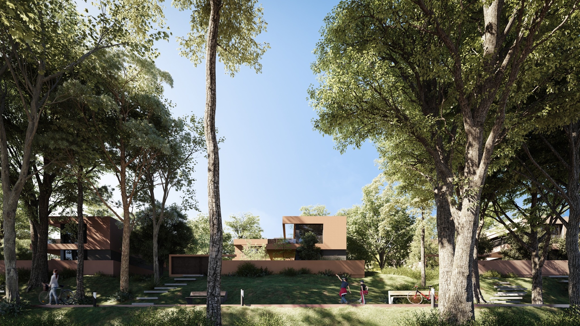
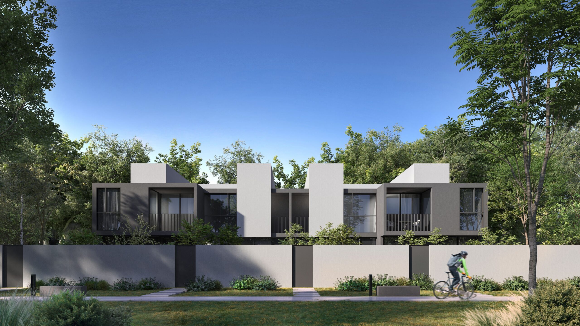
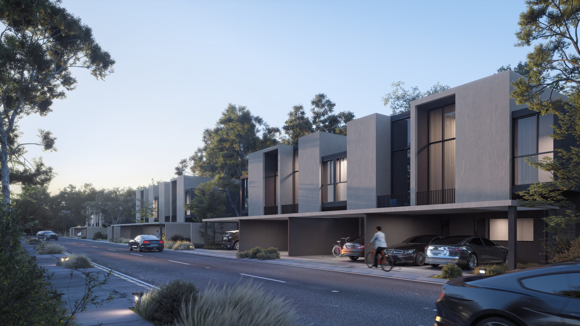
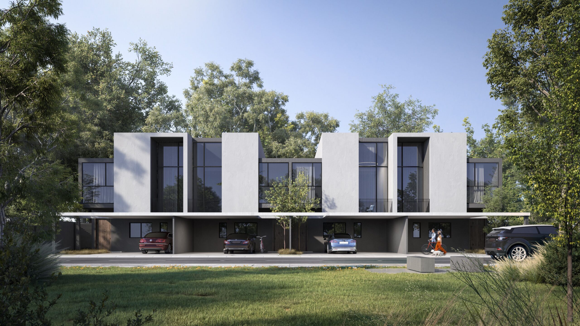
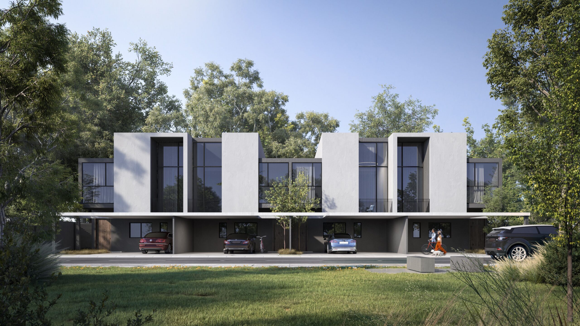
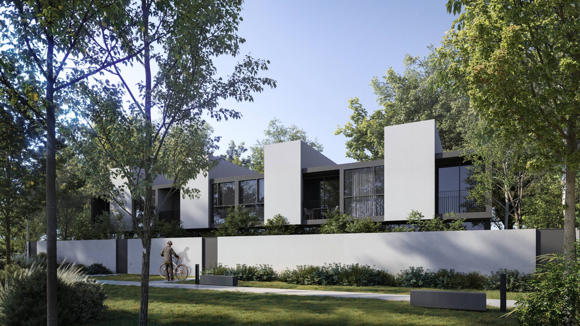
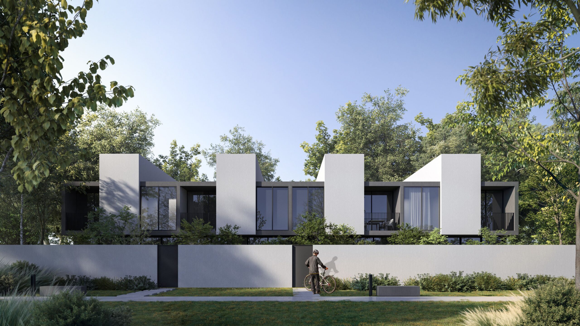
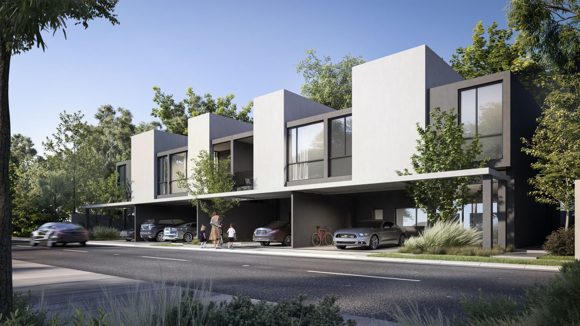
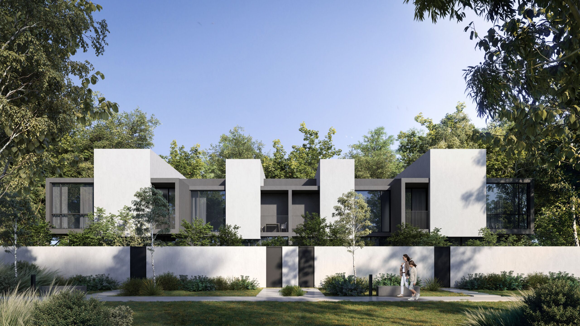
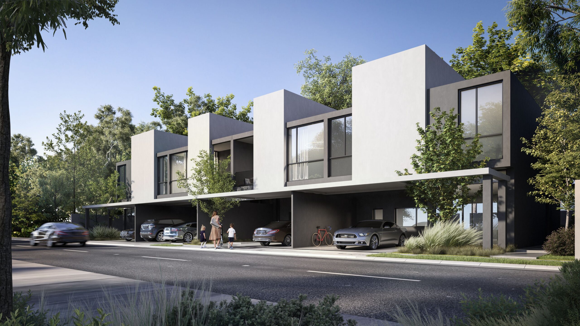
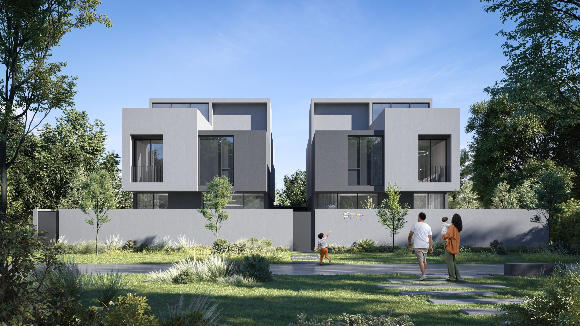
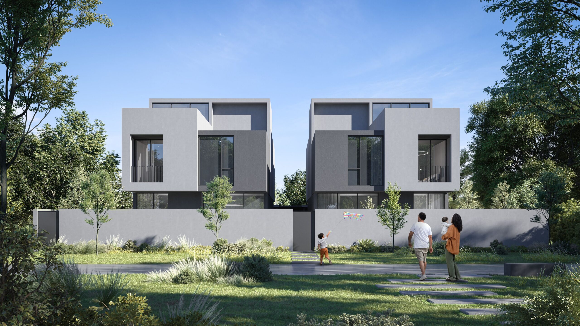
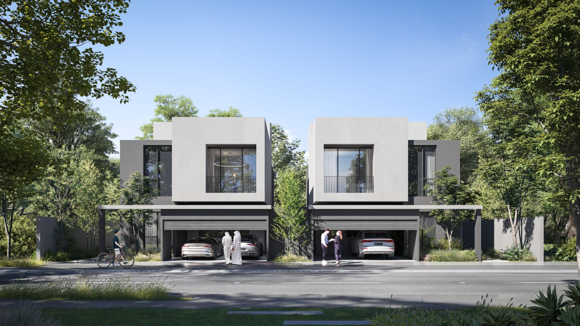
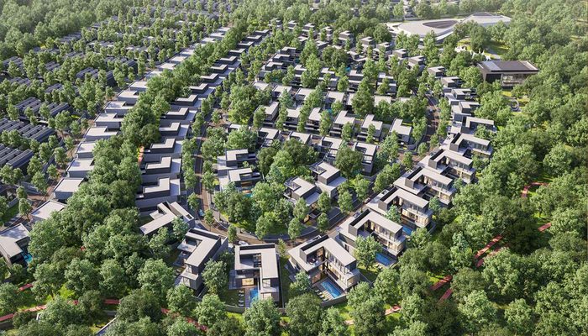
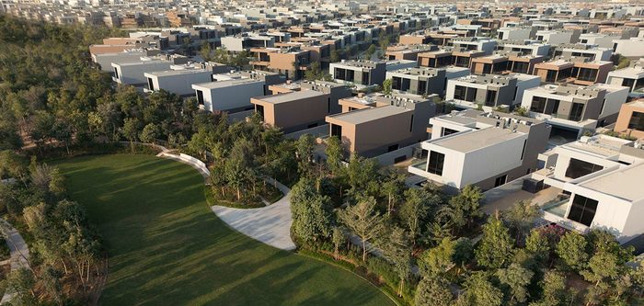
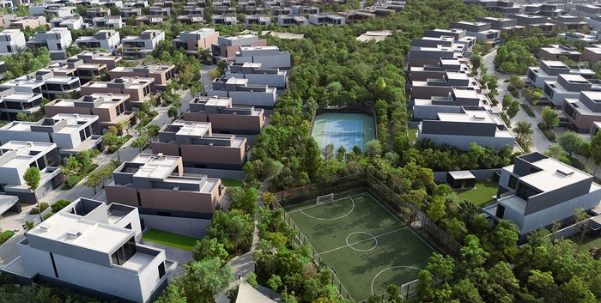
Every individually designed villa and townhouse is a perfect escape, built around nature, balance and modern family living.
-
12 km
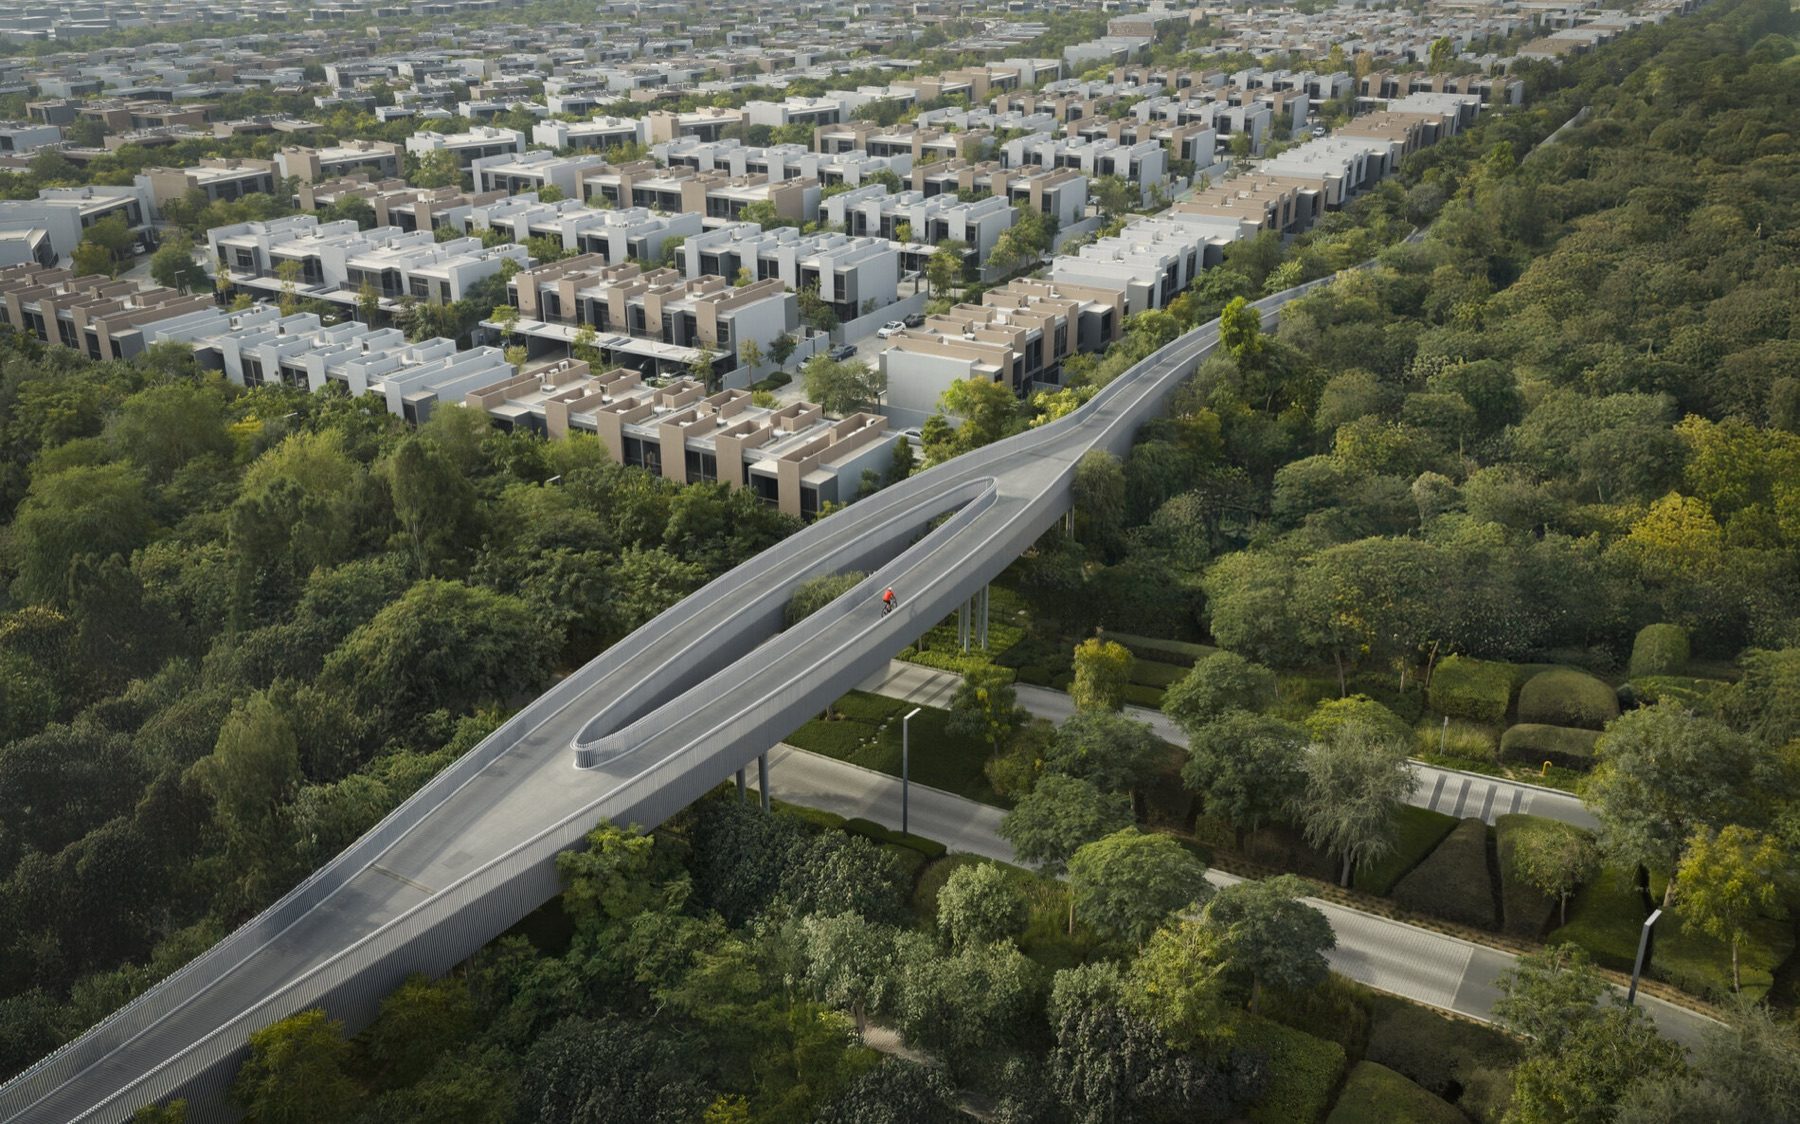
Inspiring cycling and jogging trails.
-
100,000+ 100K+
Trees bringing the community to life.
-
24/7
Air-tight security and well-lit roads.
-
20 min
A short drive to Dubai International Airport.


Exciting reasons to explore Masaar
-

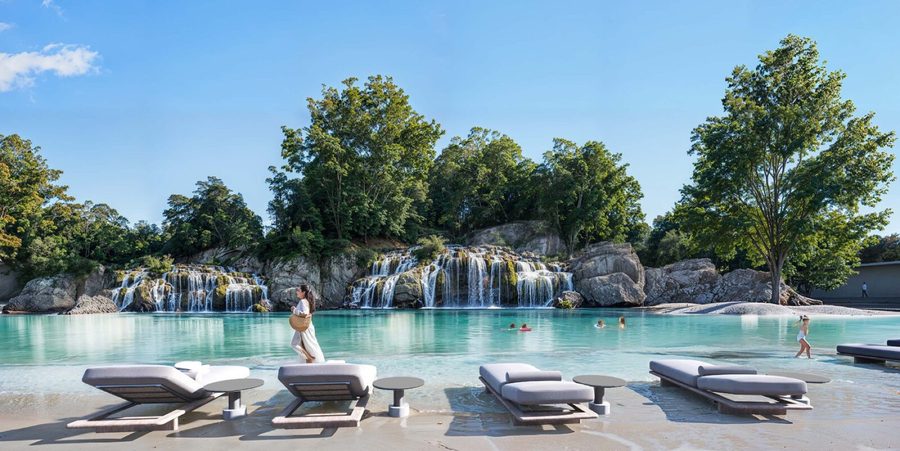
Swimmable waterfall lagoon
-
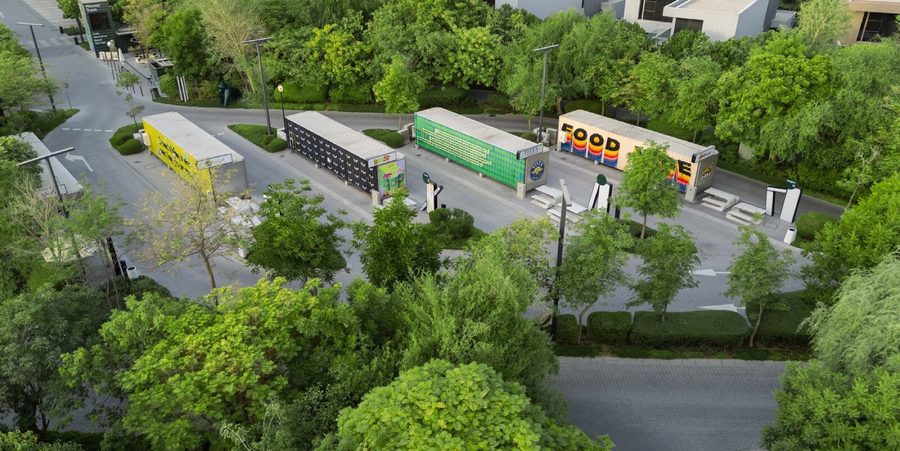
ZAD food trucks park
-
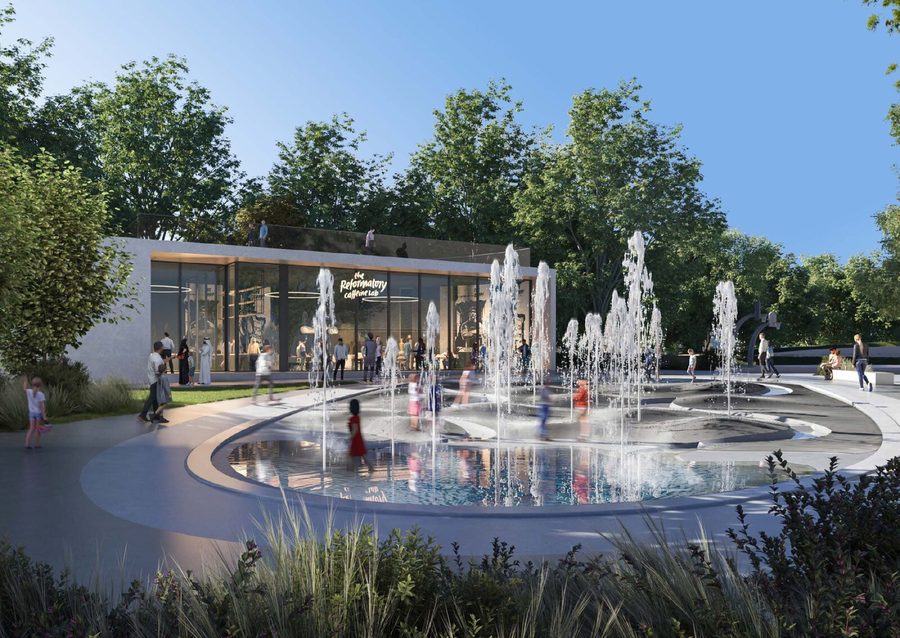
Community Center & Café
-
Sports park, basketball and padel courts
-
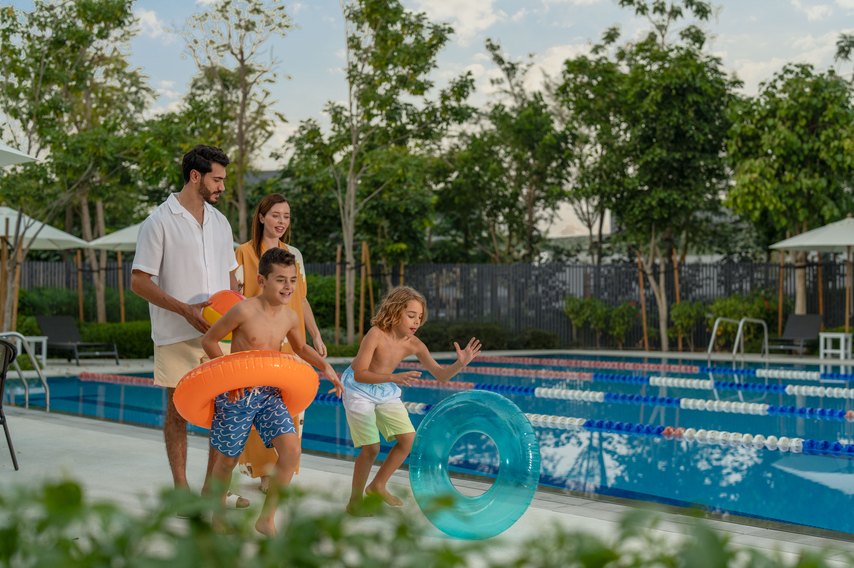
Family pool
-
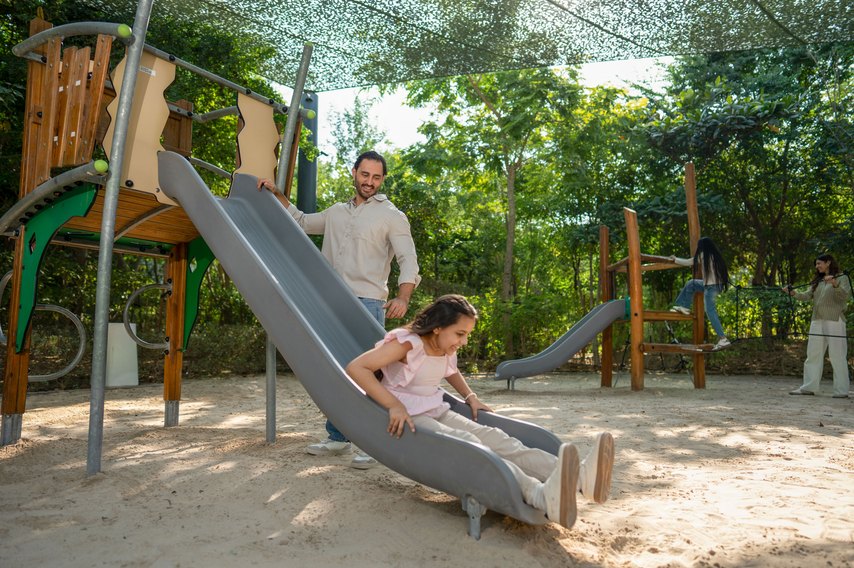
Kids’ adventure playground

Find your home
Bedrooms
Bedrooms
Price
Price range
Showing 4 results
-

2BR Townhouse
- Dalia
- 2 bedrooms
- AED 2,070,000
- 1,959 sqft
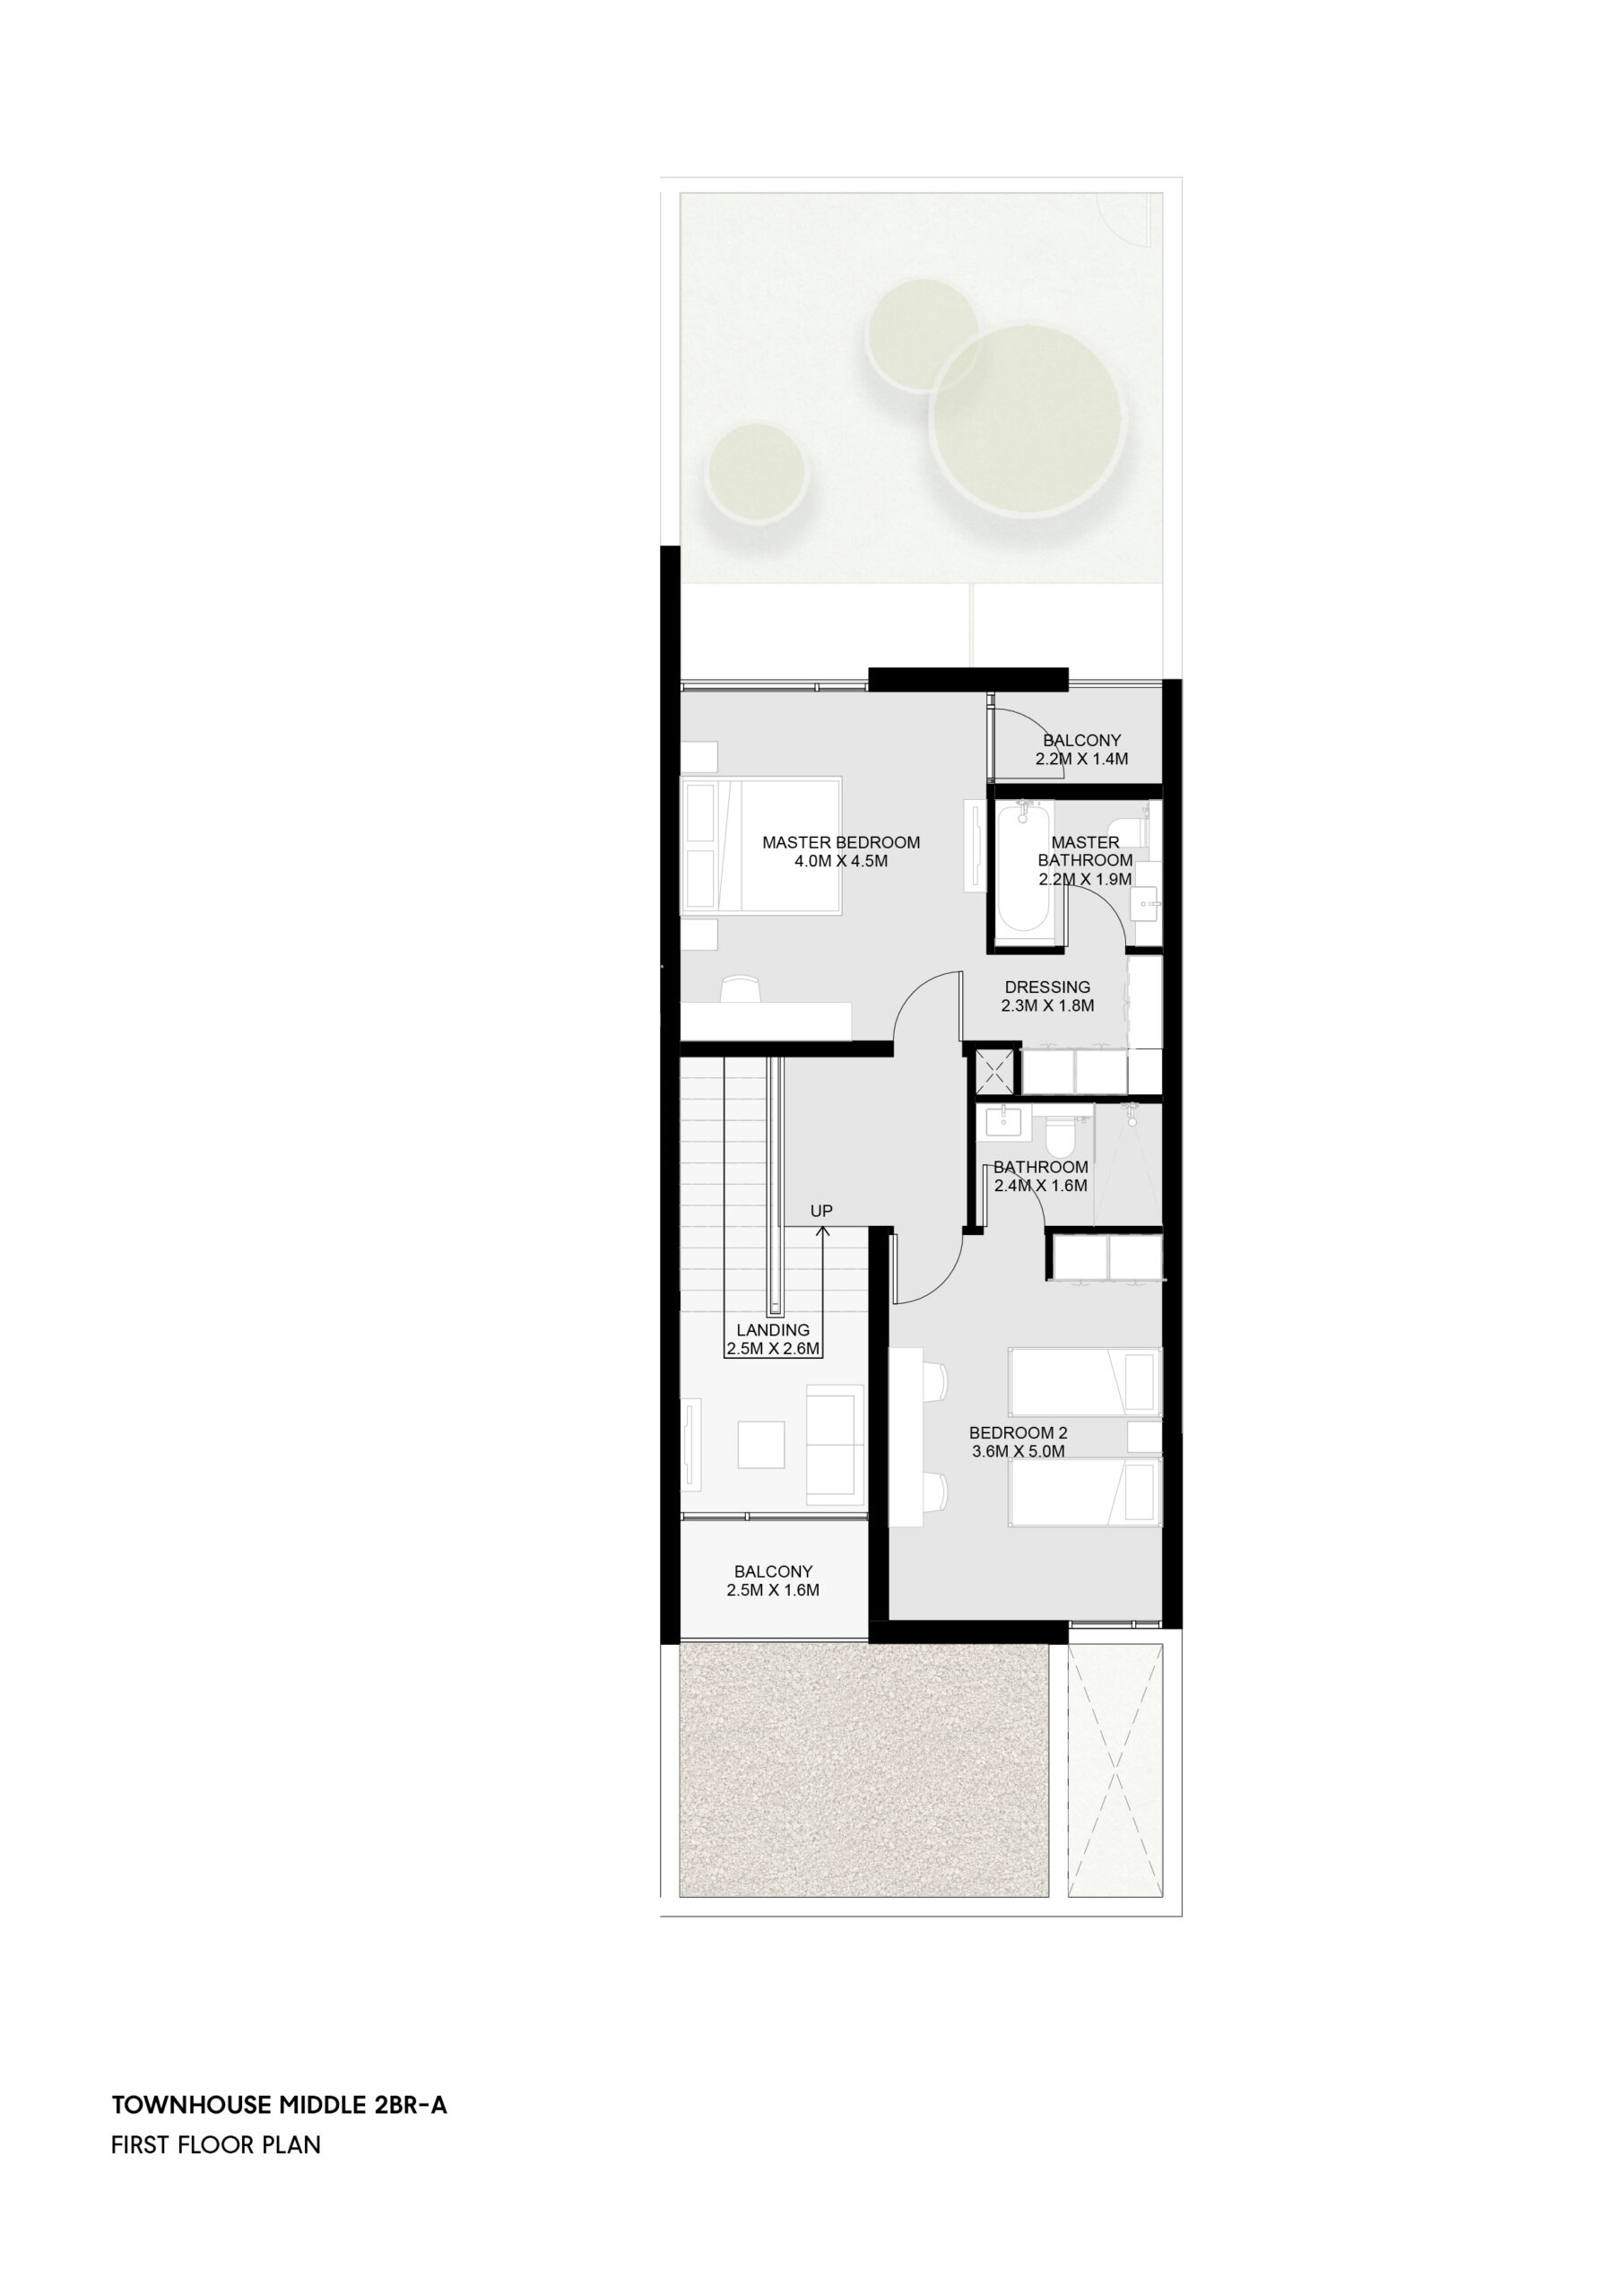
2BR Townhouse
- Dalia
- 2 bedrooms
- AED 2,070,000
- 1,959 sqft
- 2 parking bays
- Ensuite maid rooms
- Forest Views
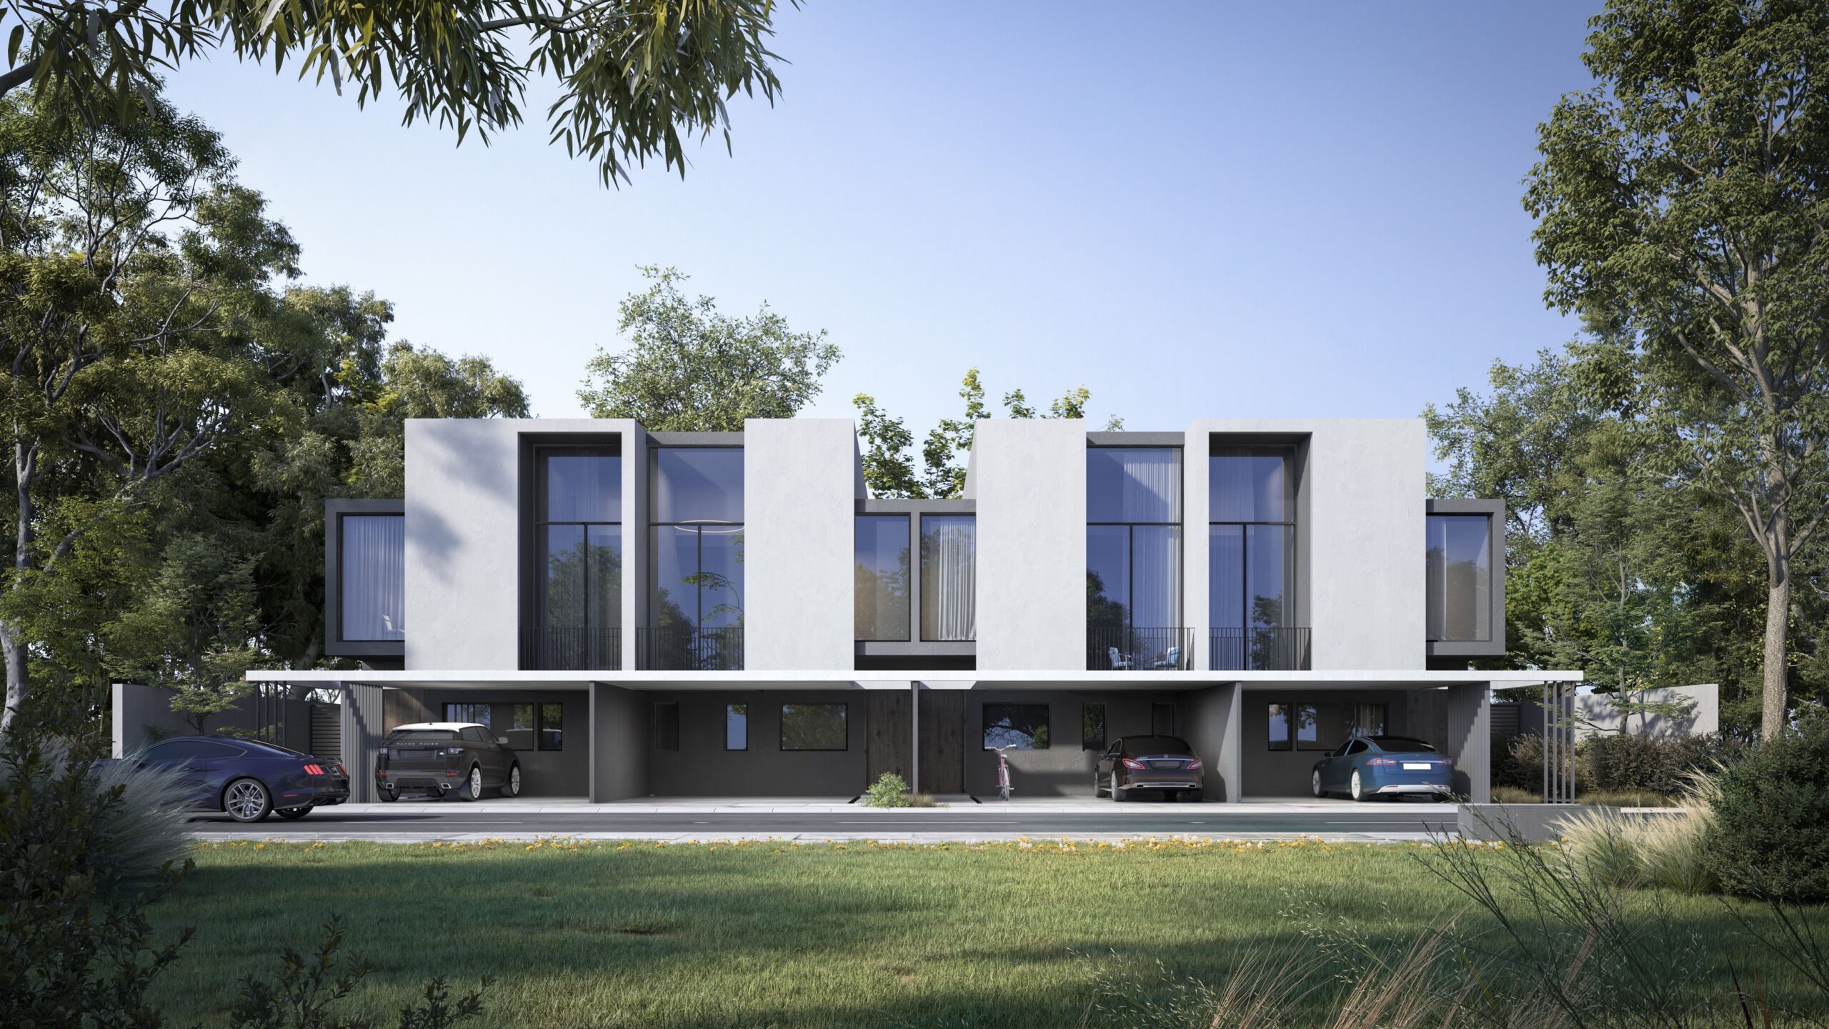
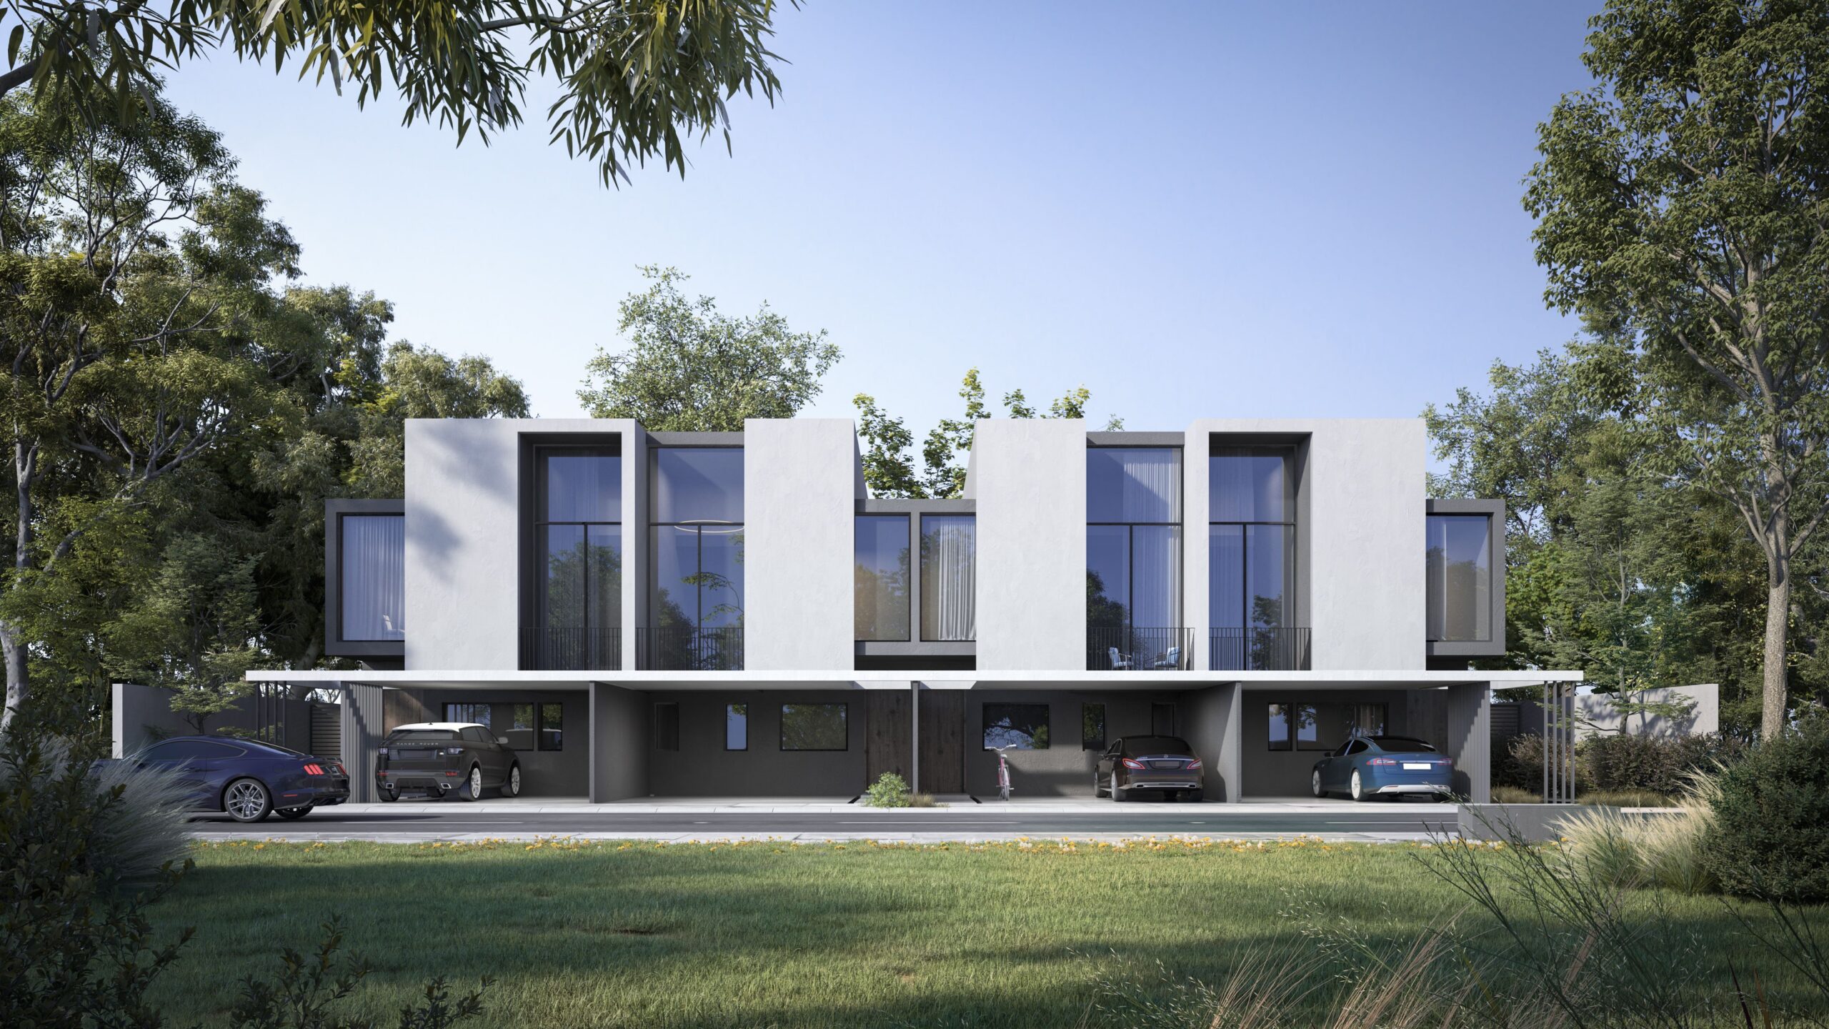
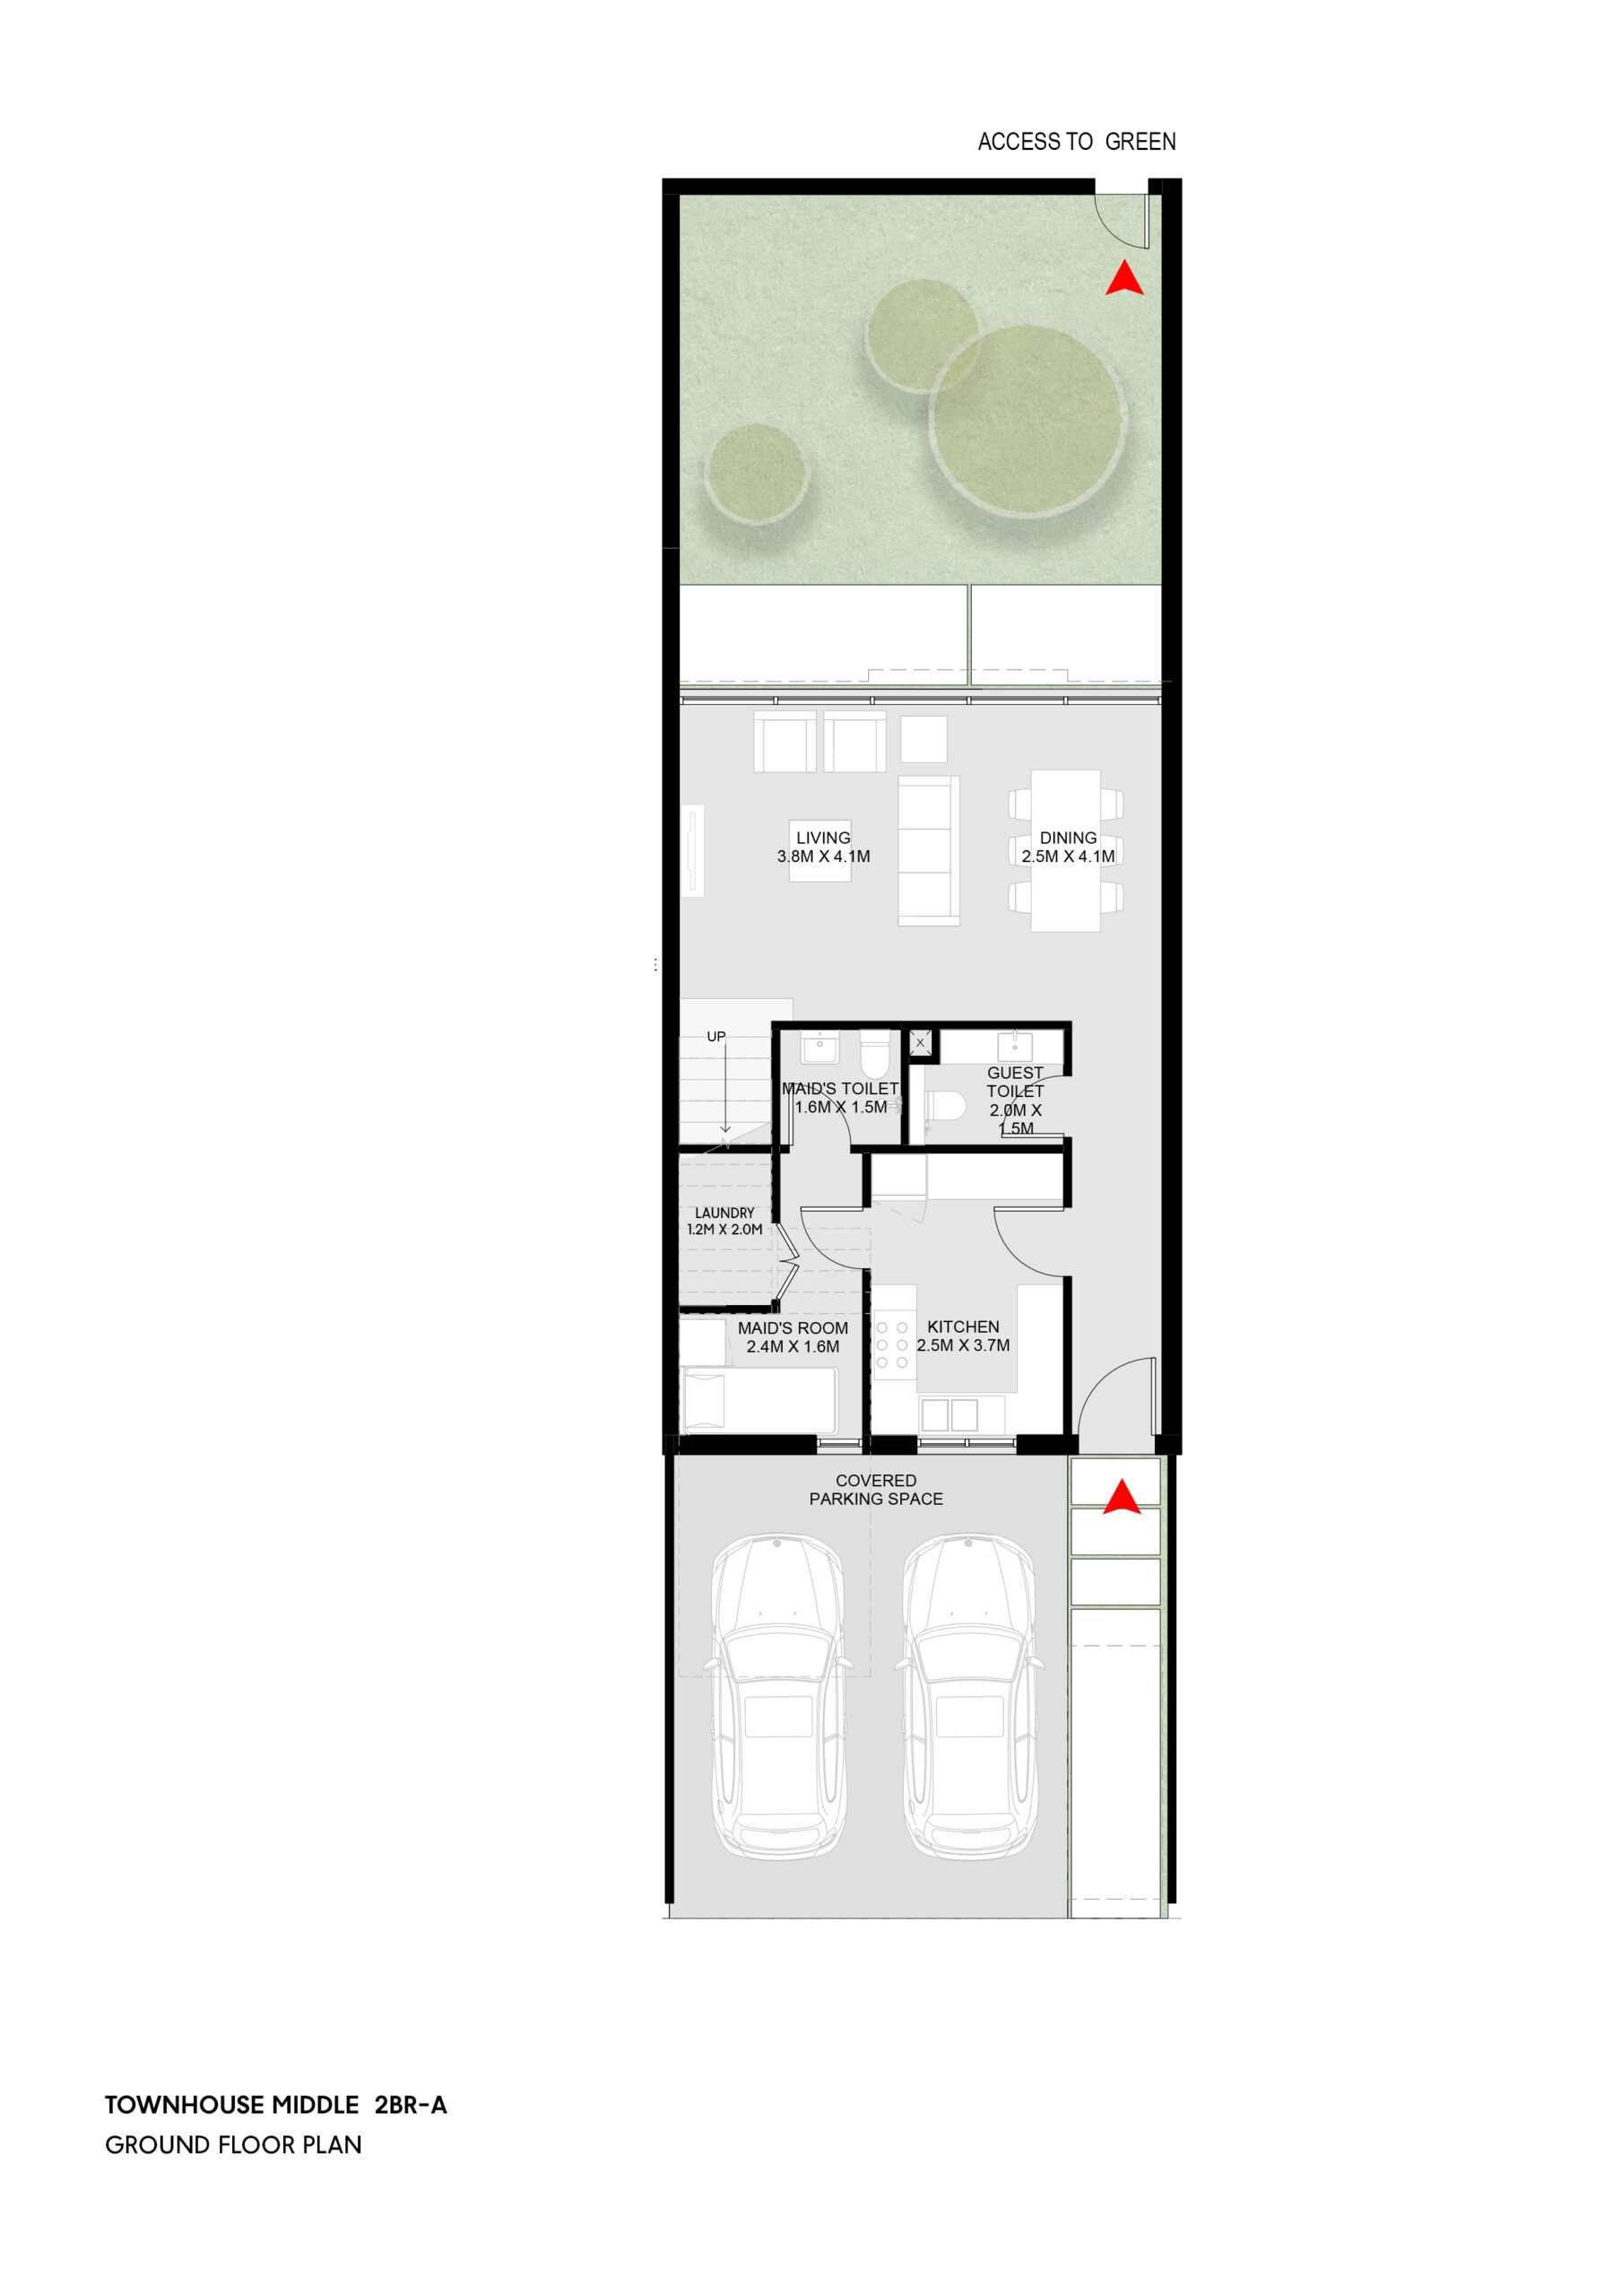
A chic and welcoming home with a garden, balconies, covered parking, living and dining area, laundry room, storage room, guest bathroom, maid’s bedroom and bathroom, and spacious master bedroom with dressing area.
Floor Plan
-
Ground Floor

-
First Floor
-
3BR Townhouse
- Dalia
- 3 bedrooms
- AED 2,665,000
- 2,289 sqft
3BR Townhouse
- Dalia
- 3 bedrooms
- AED 2,665,000
- 2,289 sqft
- 2 parking bays
- Ensuite maid rooms
- Forest Views
A chic and welcoming home with a garden, balconies, covered parking, living and dining area, laundry room, storage room, guest bathroom, maid’s bedroom and bathroom, and spacious master bedroom with dressing area.
Floor Plan
-
Ground Floor
-
First Floor
-
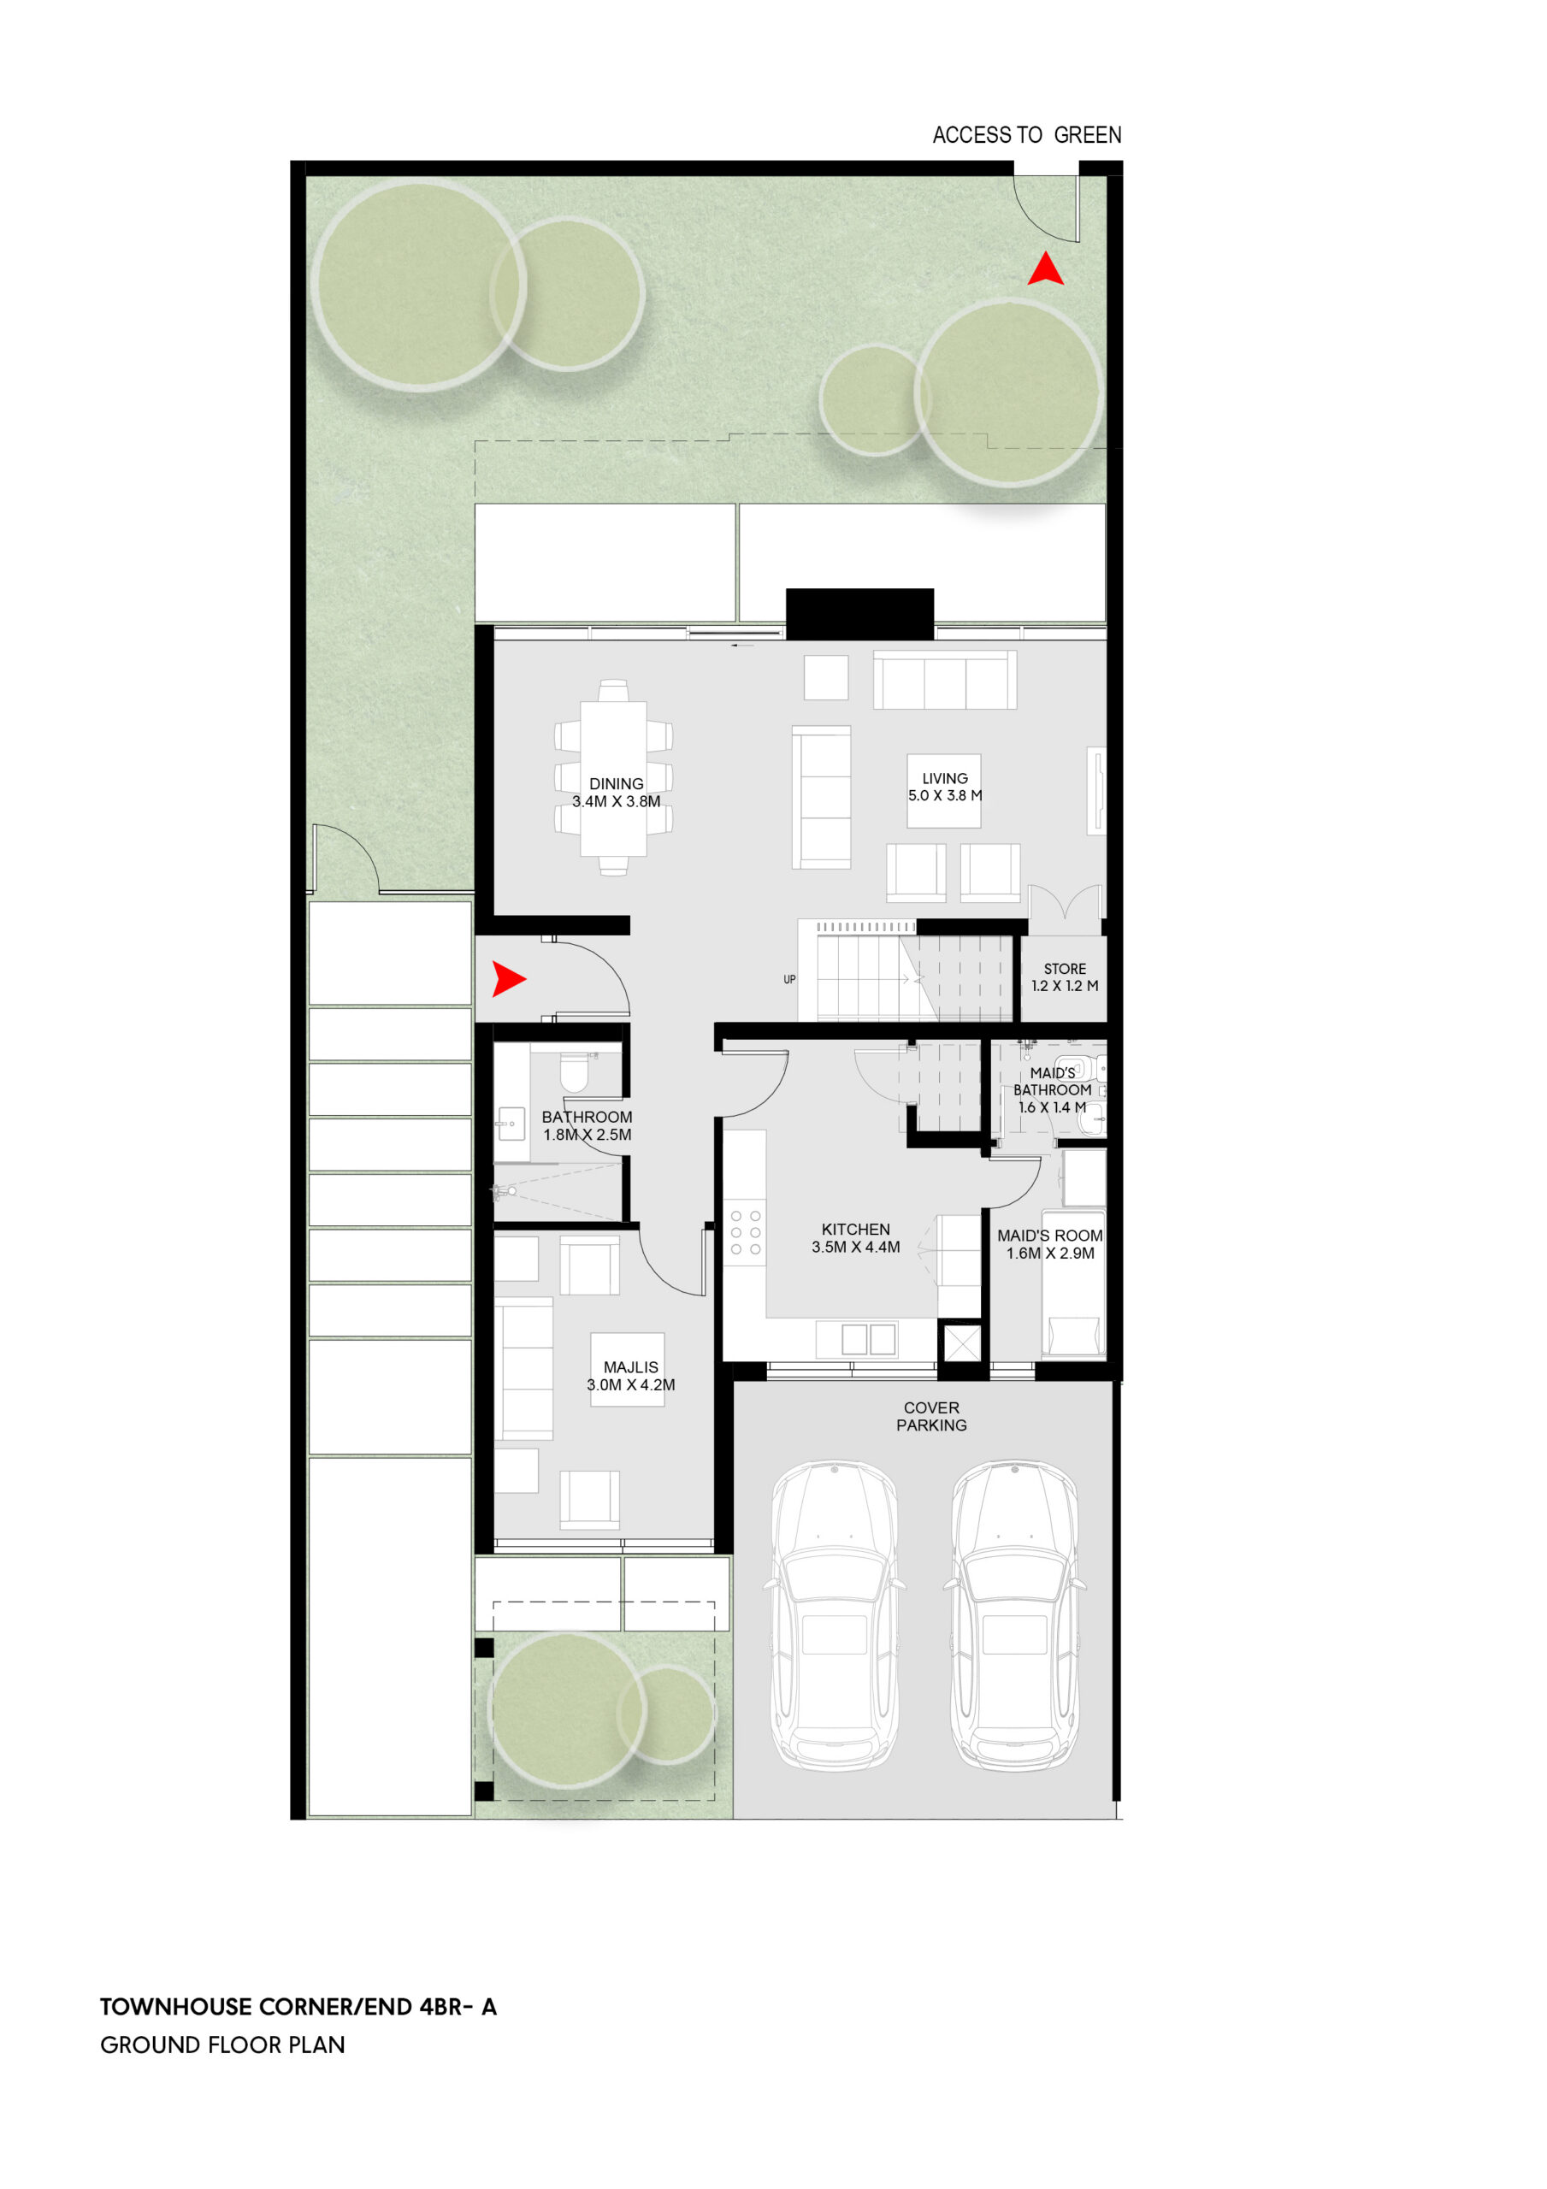
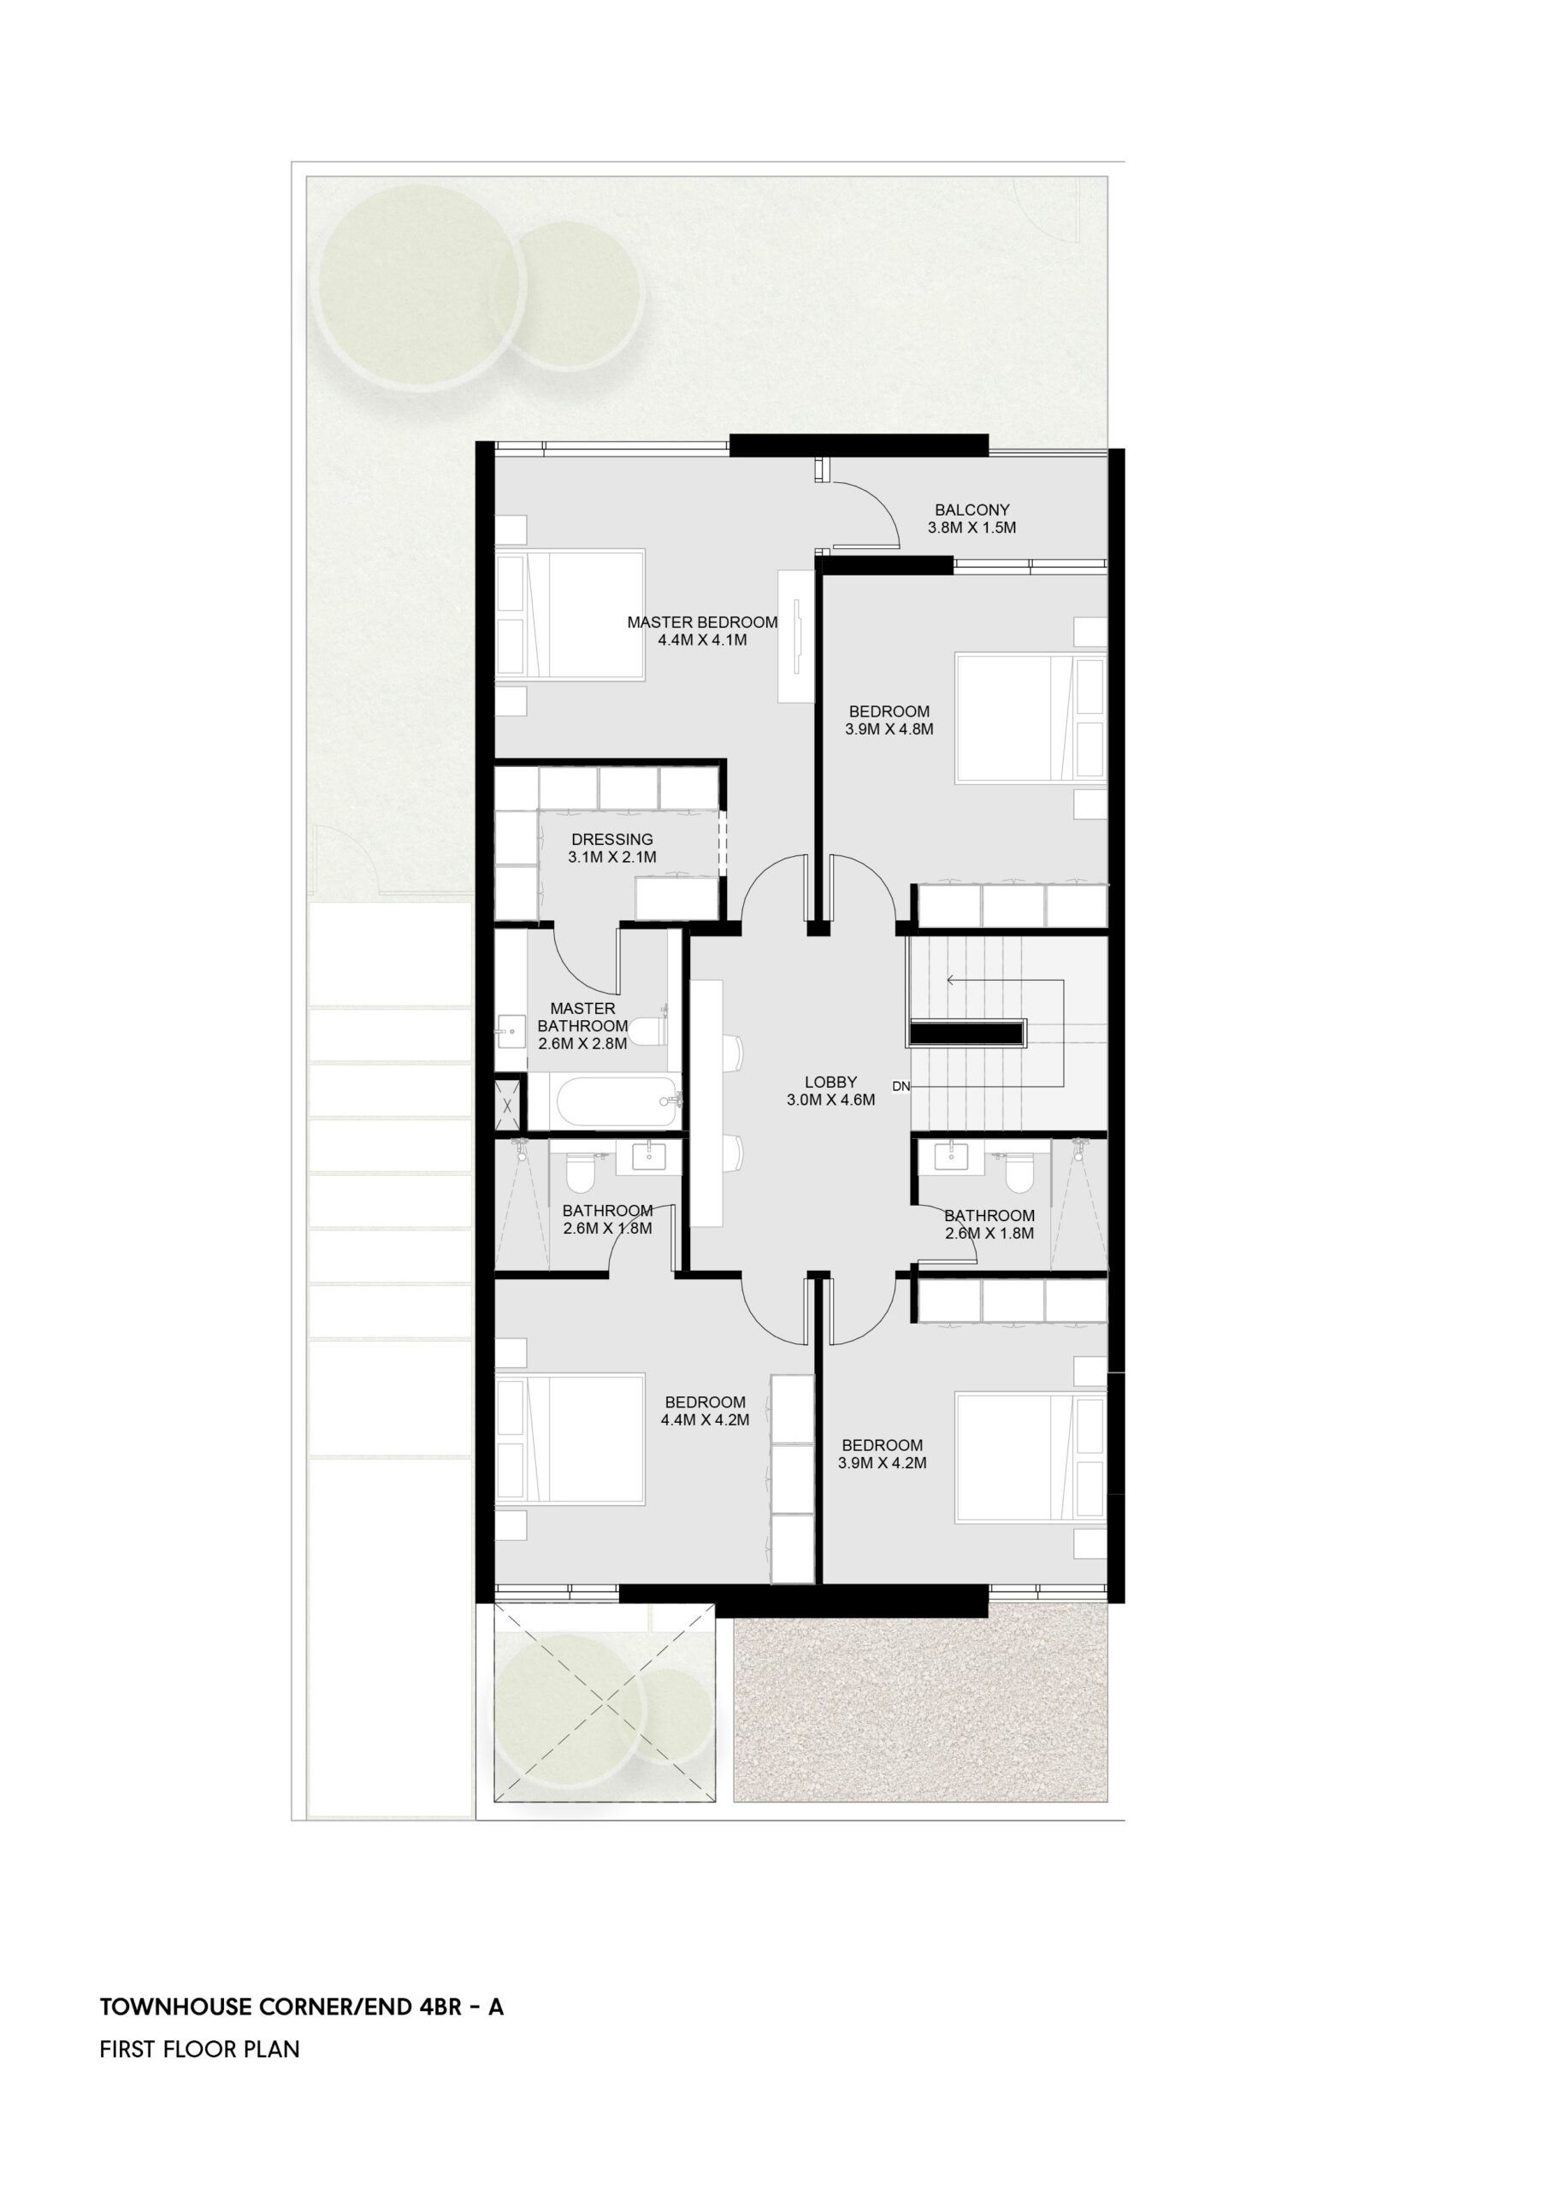
4BR Townhouse
- Dalia
- 4 bedrooms
- AED 3,060,000
- 2,559 sqft
4BR Townhouse
- Dalia
- 4 bedrooms
- AED 3,060,000
- 2,559 sqft
- 2 parking bays
- Ensuite maid rooms
- Forest Views
A chic and welcoming home with a garden, balconies, covered parking, living and dining area, laundry room, storage room, guest bathroom, maid’s bedroom and bathroom, and spacious master bedroom with dressing area.
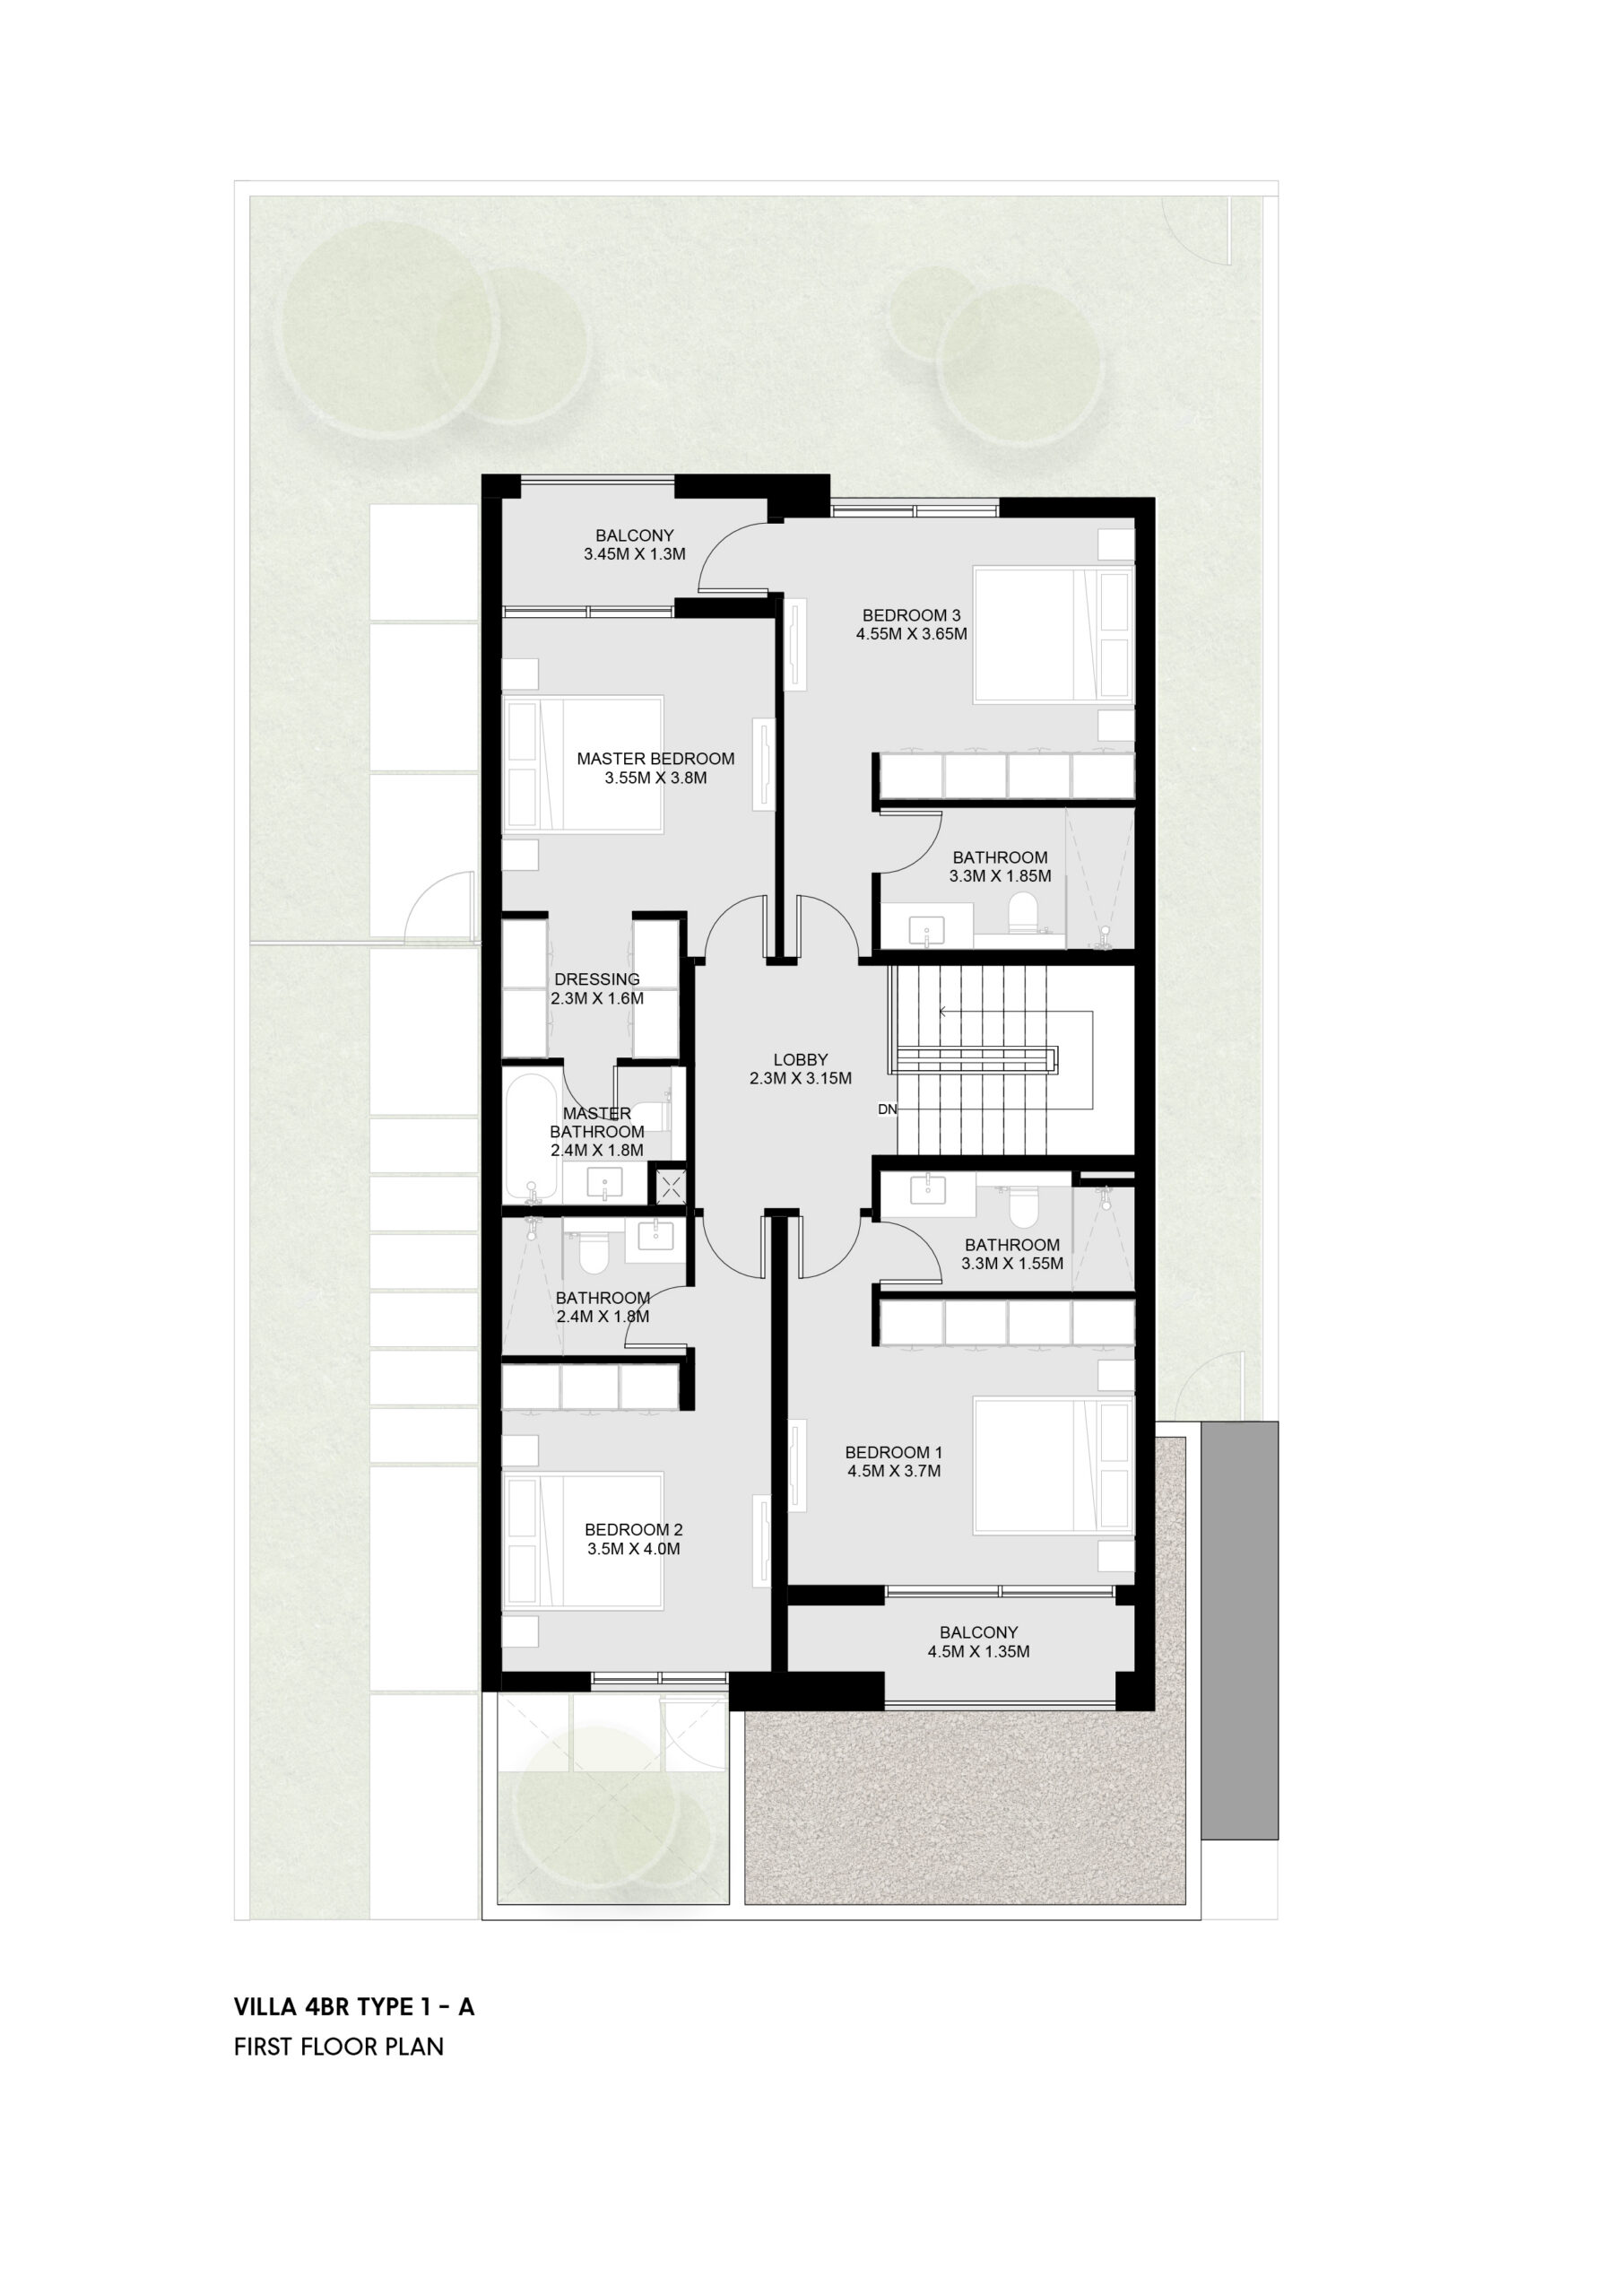
Floor Plan
-
Ground Floor
-
First Floor
-
4BR Villa
- Dalia
- 4 bedrooms
- AED 4,705,000
- 3,765 sqft
4BR Villa
- Dalia
- 4 bedrooms
- AED 4,705,000
- 3,765 sqft
- 2 parking bays
- Ensuite maid rooms
- Forest Views
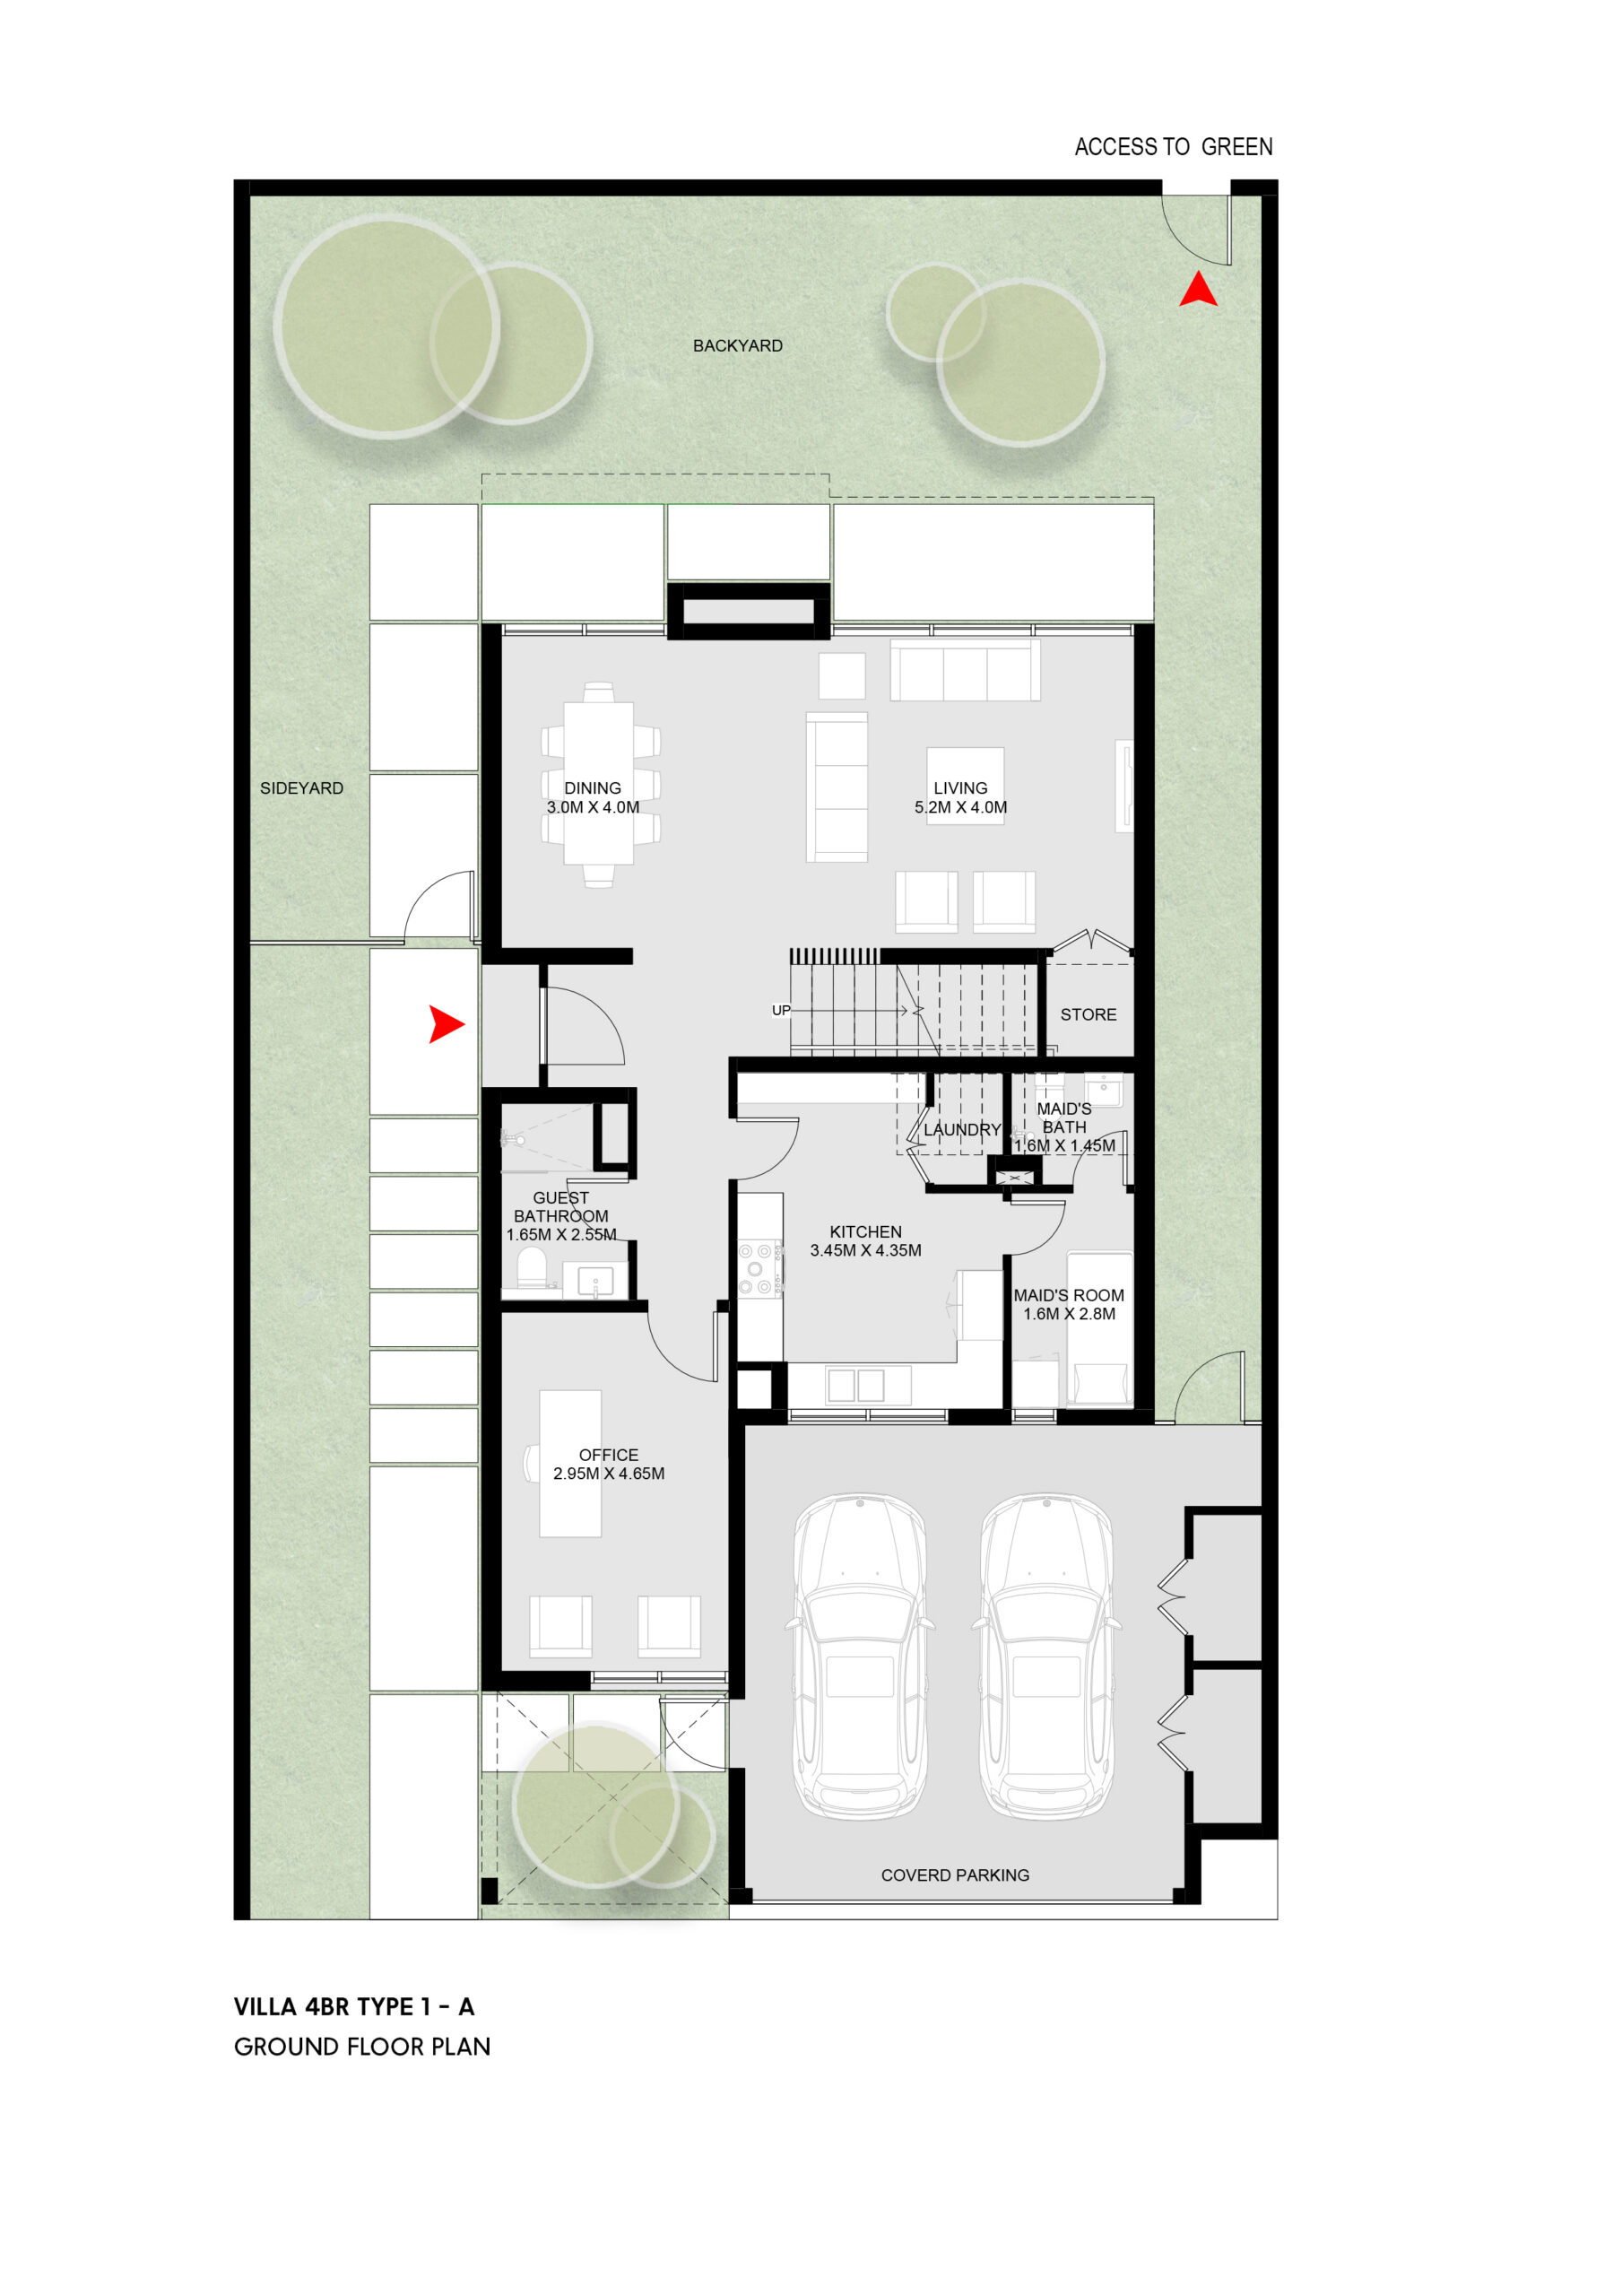
A chic and welcoming home with a garden, balconies, covered parking, living and dining area, laundry room, storage room, guest bathroom, maid’s bedroom and bathroom, and spacious master bedroom with dressing area.
Floor Plan
-
Ground Floor
-
First Floor


No homes match these filters. Try removing one.
Register your interest
We’ll send you the brochure and contact you within 24 hours.
Nestled in Sharjah
Close to the World.
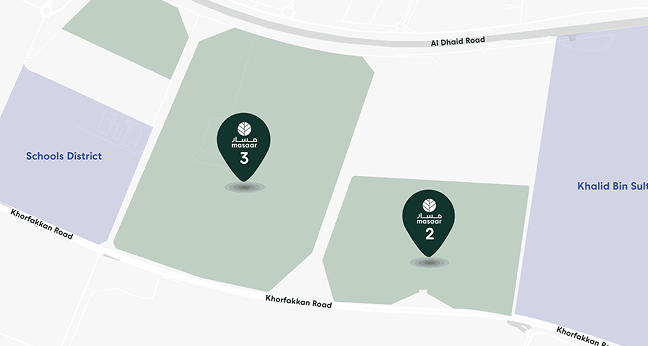
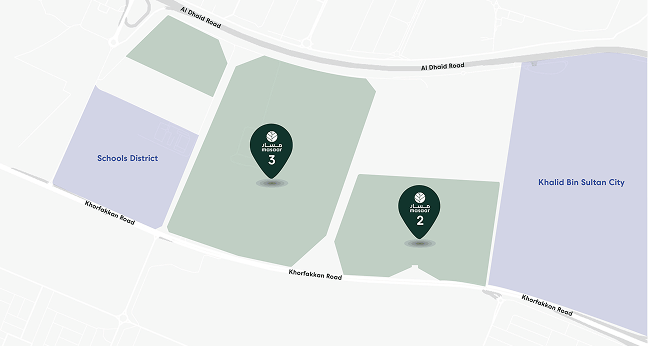
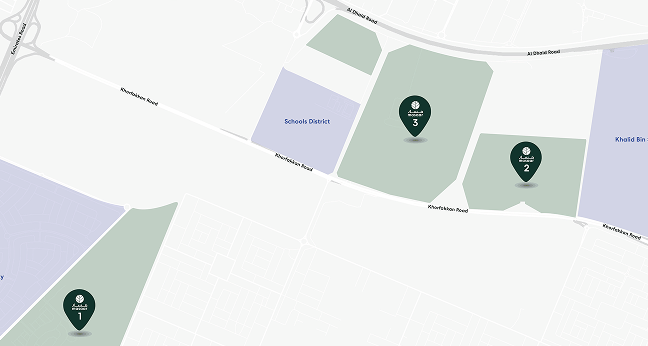
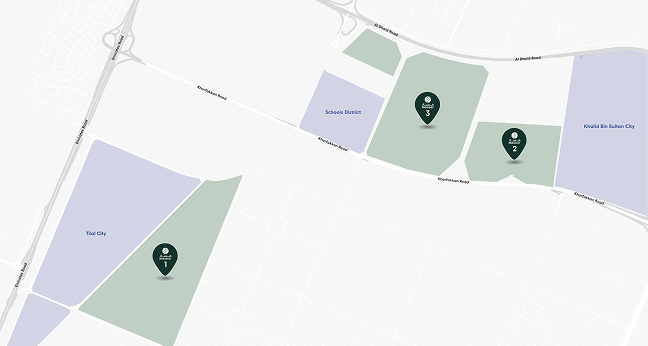
The Masaar forested community is close to Sharjah National Park, University City and Tilal City, with convenient highway links to Dubai International Airport.
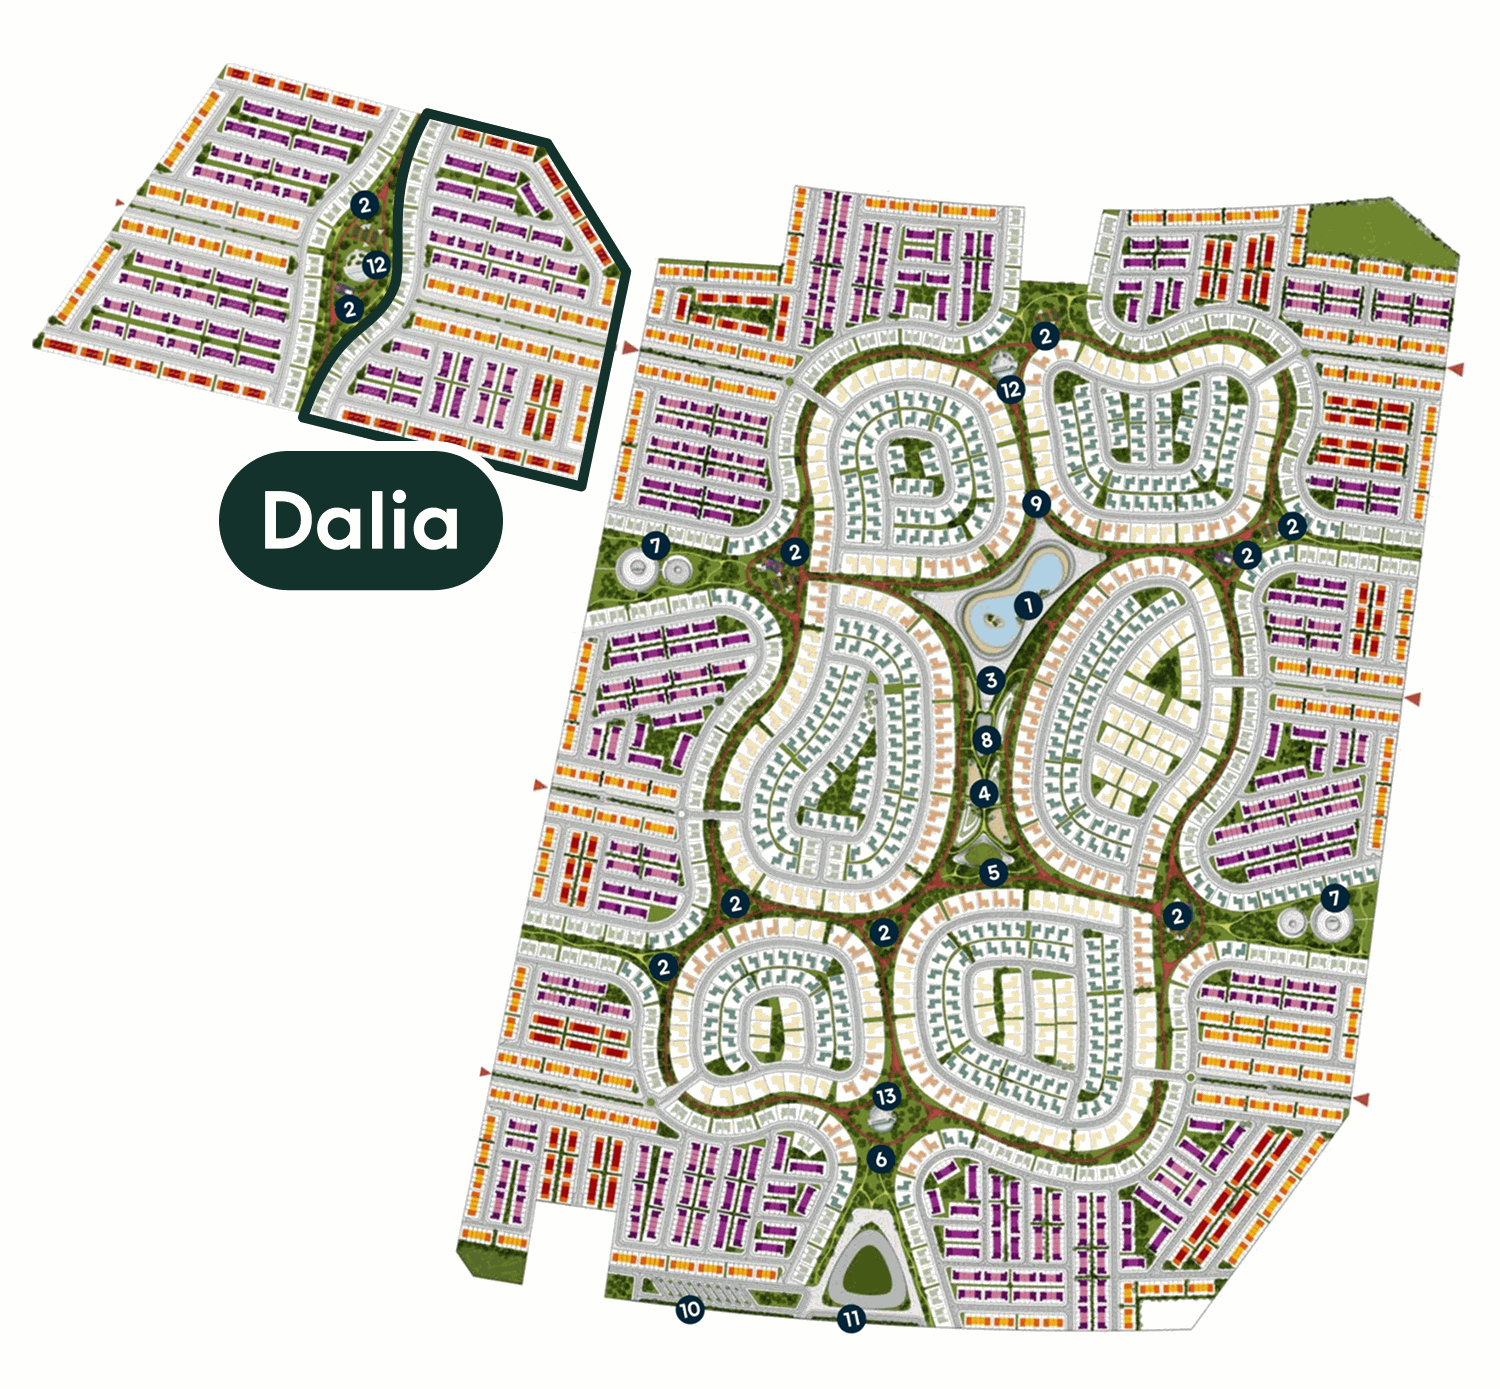
Location in Masaar 3
- 1 Swimmable forest lagoon with waterfall
- 2 Basketball & padel courts
- 3 Café
- 4 Kids’ adventure playground
- 5 Outdoor cinema
- 6 Wellness area
- 7 Mosque
- 8 Duck pond
- 9 Adventure trail
- 10 Zad food truck park
- 11 Community centre
- 12 Ladies-only community pool
- 13 Family pool
- Dubai International Airport 20 min drive
- Sharjah Airport 15 min drive


Built on Masaar’s proven track record
With the final two collections of homes in Masaar 3.
-

100%
SOLD
-
100%
SOLD
-
DALIA
NOW SELLING



Frequently Asked Questions
What should I know about Dalia before choosing a home?
Dalia is Phase 7 of Masaar 3, Arada’s forested villa and townhouse community in Sharjah. The useful buying question is not simply whether Dalia sits in a green master plan, but which layout best fits you.
Across Masaar 3, the product range runs from 2- to 4-bedroom townhouses and 4- to 5-bedroom villas. Homes are designed around rear-facing living and dining areas opening to private gardens or terraces, with the wider community organised around a central green spine.
Which Dalia townhouse works best for a couple or smaller family?
The 2-bedroom townhouse is the most compact typology in the Dalia range: a middle unit with an approximately 1,539 sq ft plot and 1,920 sq ft NSA. It includes a maid’s room with ensuite, a closed kitchen, separate laundry, two ensuite bedrooms and a private backyard. A 70 sq ft upper-floor landing adds useful flexible space for a desk, reading area or small family zone. For buyers looking for a more compact home without giving up service space or a garden connection, the 2-bedroom townhouse provides a practical starting point.
What do I gain by moving from a 2-bedroom to a 3-bedroom townhouse?
The upgrade is not only an extra bedroom. The 3-bedroom middle layouts offer a larger 1,705 sq ft plot, compared with approximately 1,539 sq ft for the 2-bedroom townhouse, while the total built-up area across the home increases from 1,920 sq ft to approximately 2,245–2,285 sq ft.
The additional space creates more flexibility across the home. The living and dining area remains garden-facing, while the more generous upper landing can be used for a desk, bookshelves or a small family area. For a growing family, regular guests or buyers planning to stay in the home for longer, the 3-bedroom townhouse provides more room to adapt without moving into the largest townhouse category.
Is a 3-bedroom corner townhouse worth considering over a middle unit?
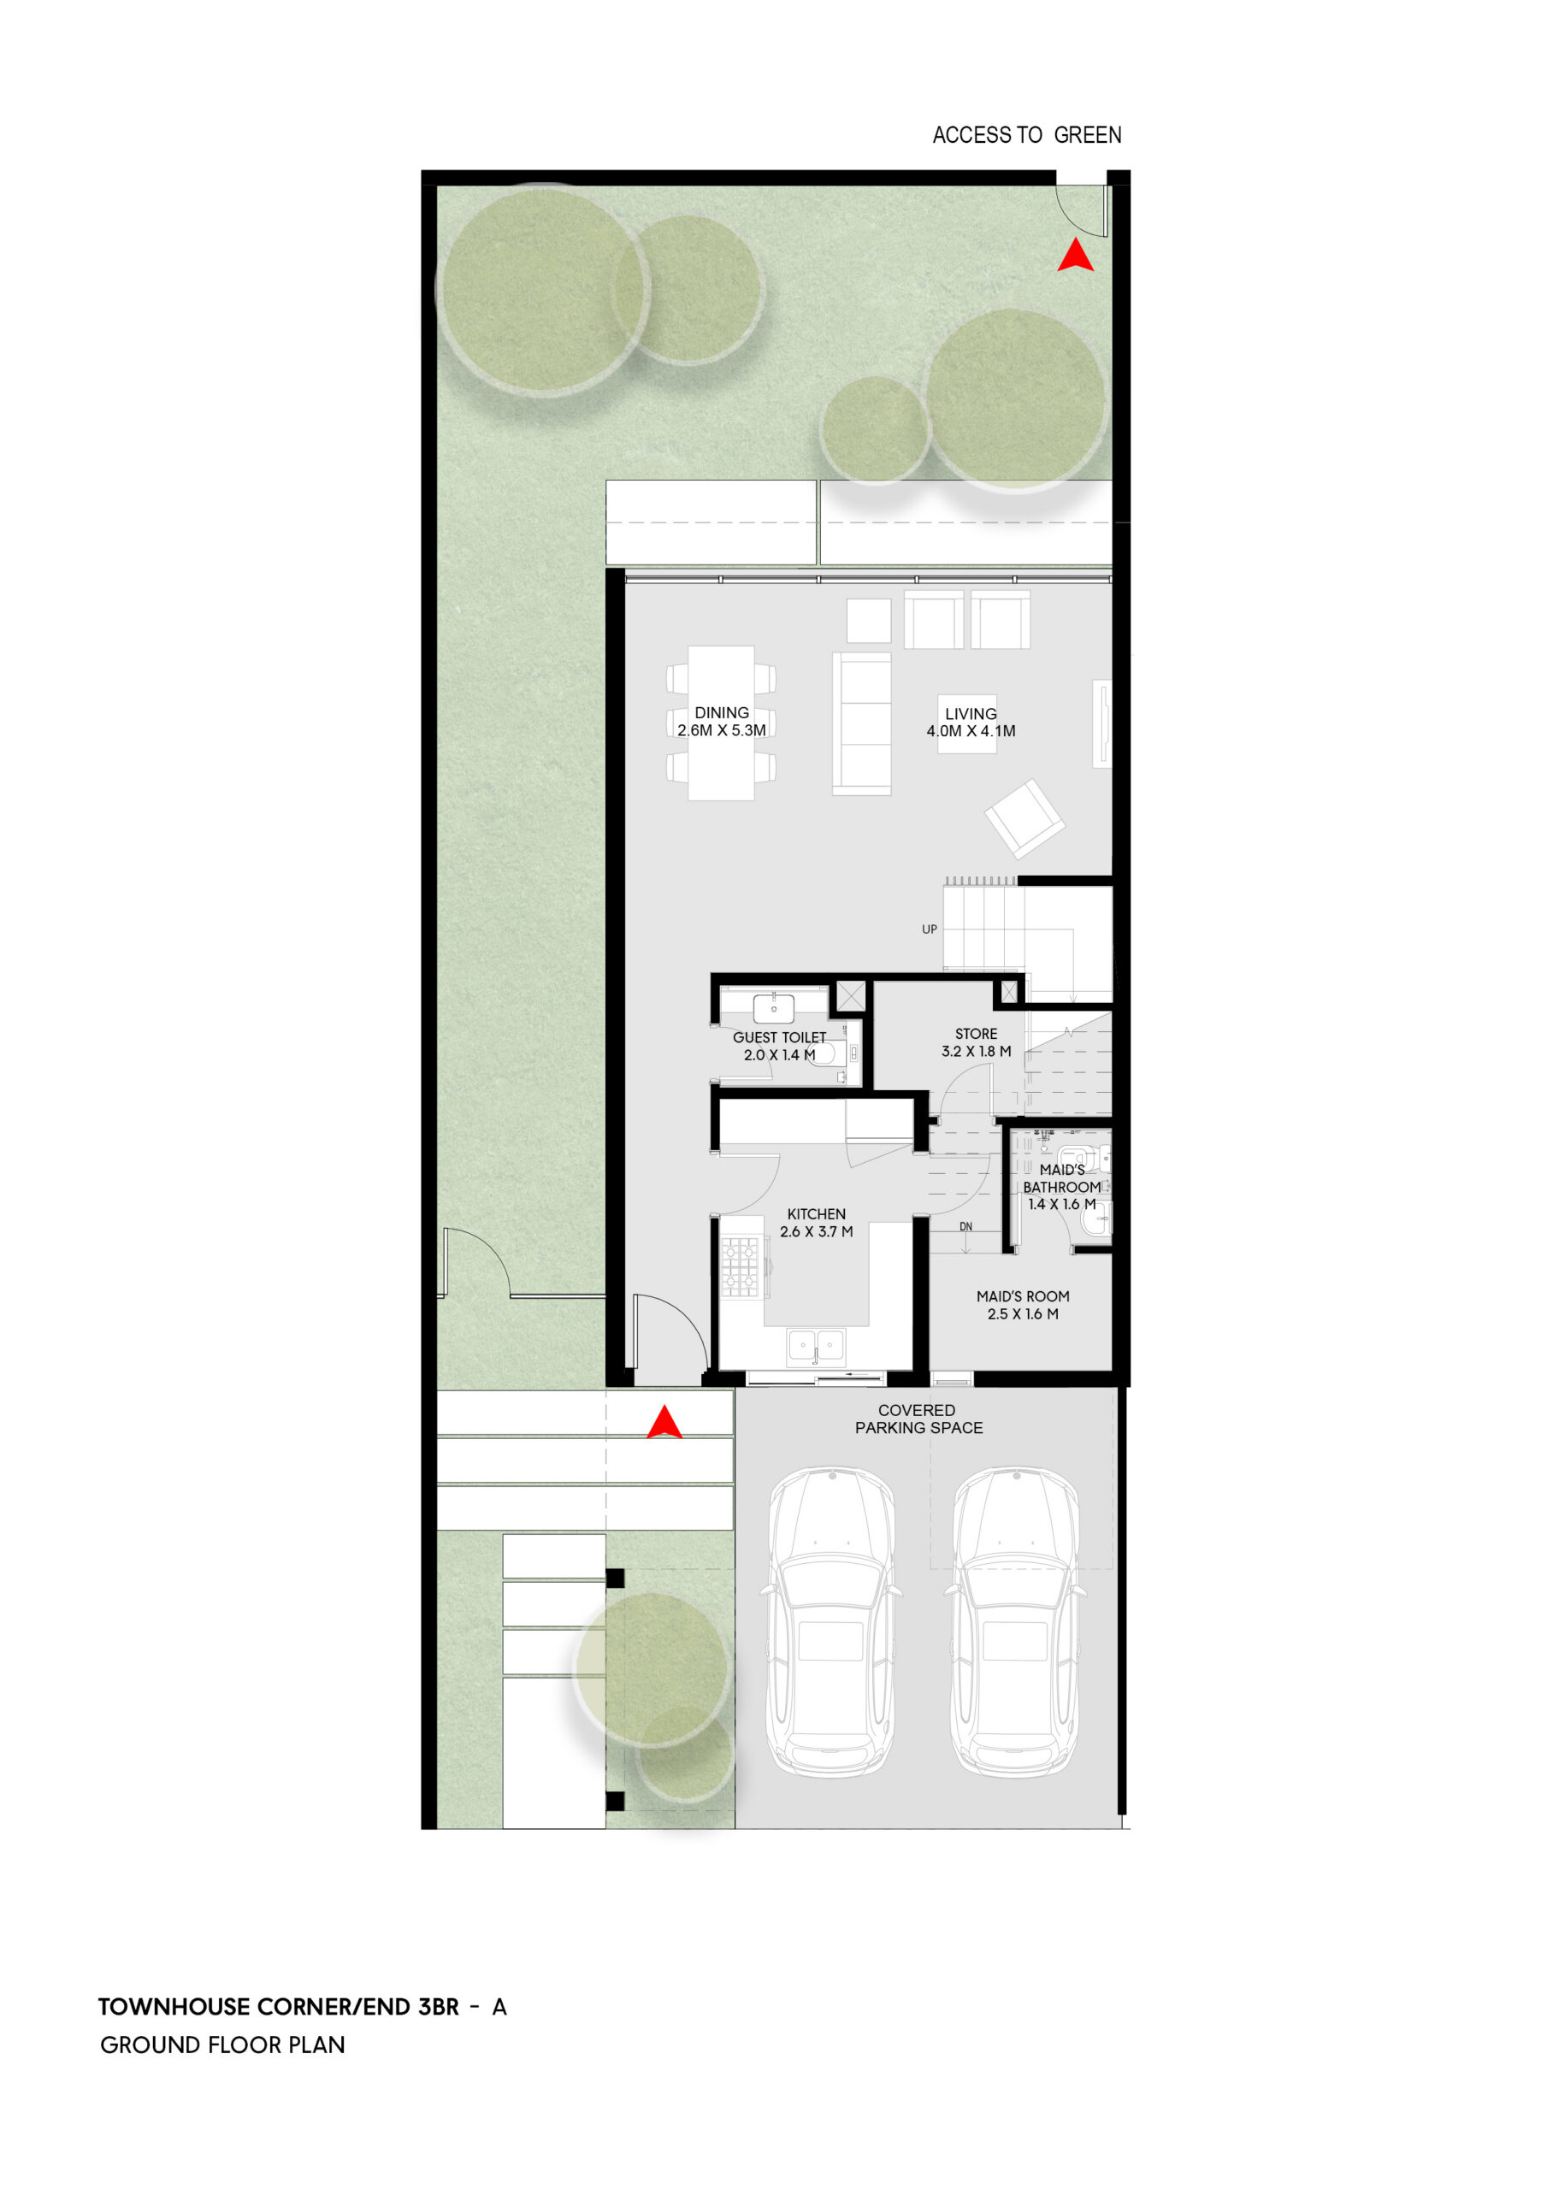
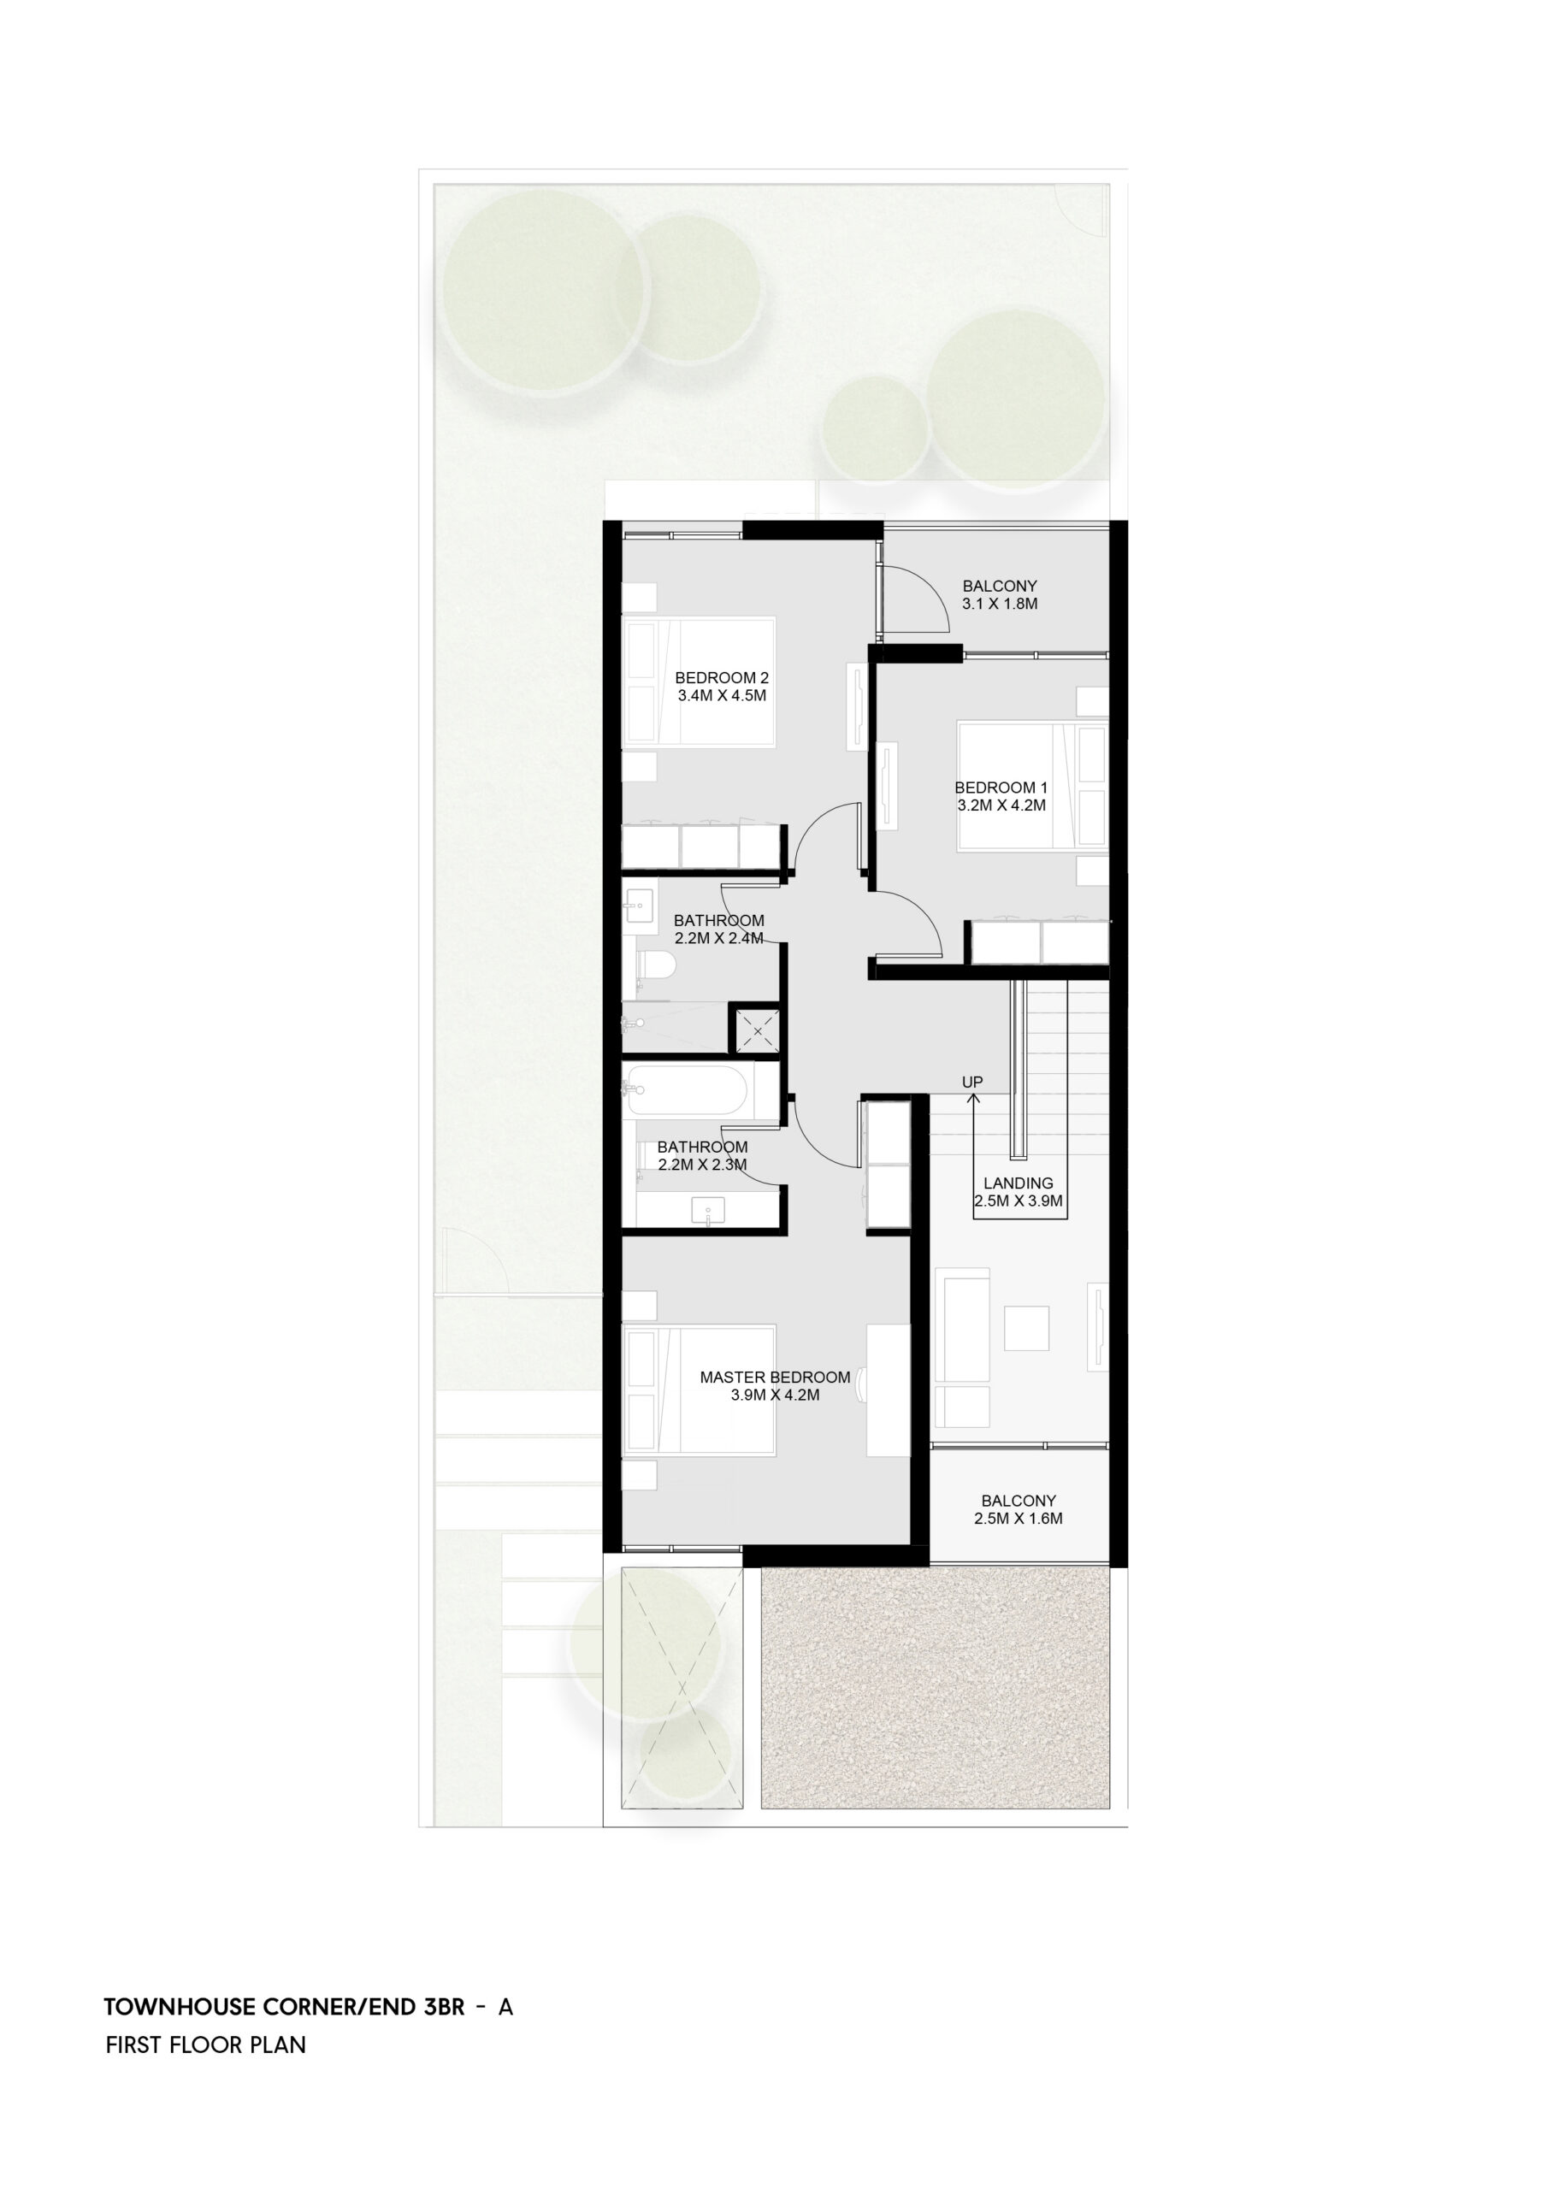
The main difference is the additional land and outdoor space that come with the corner layout. While both 3-bedroom middle layouts sit on plots of approximately 1,705 sq ft, the 3-bedroom corner townhouse has a larger plot of approximately 2,320 sq ft.
Being positioned at the end of the row also allows the corner home to bring in natural light from two sides and provides a larger garden area. One of the bedrooms, in addition to the master bedroom, also has its own balcony. The master bedroom includes a walk-in wardrobe, ensuite bathroom and private balcony.
For buyers deciding between the two, the corner townhouse is less about gaining another room and more about gaining a larger plot, additional outdoor space and the advantages of an end-of-row position.
What is the practical difference between the 4-bedroom middle and corner townhouses?
The corner layout gives you substantially more space. Its plot increases from approximately 1,705 sq ft for the 4-bedroom middle townhouse to approximately 2,650 sq ft, while the built-up area increases from around 2,557 sq ft to 3,319 sq ft.
The corner home also includes a dedicated home office and benefits from a larger side garden, additional outdoor space and natural light from more than one direction. Depending on how you use the home, the office could provide useful flexibility as a study, work-from-home space or additional room.
For buyers comparing the two layouts, the corner townhouse is therefore not simply a different position within the row; it provides a considerably larger plot and built-up area, together with additional indoor and outdoor space.
Which Dalia homes are strongest for working from home?
The 4-bedroom corner townhouse and both 4-bedroom villa layouts include a dedicated office or study, providing a separate room that can be used as a permanent workspace.
In the smaller townhouse layouts, the upper-floor landing provides more flexible space that could accommodate a desk or occasional work area, depending on how the household chooses to use it. For buyers specifically looking for a separate, dedicated workspace rather than adapting part of another area, the 4-bedroom corner townhouse and 4-bedroom villas provide that option.
How do the two 4-bedroom villa types differ?
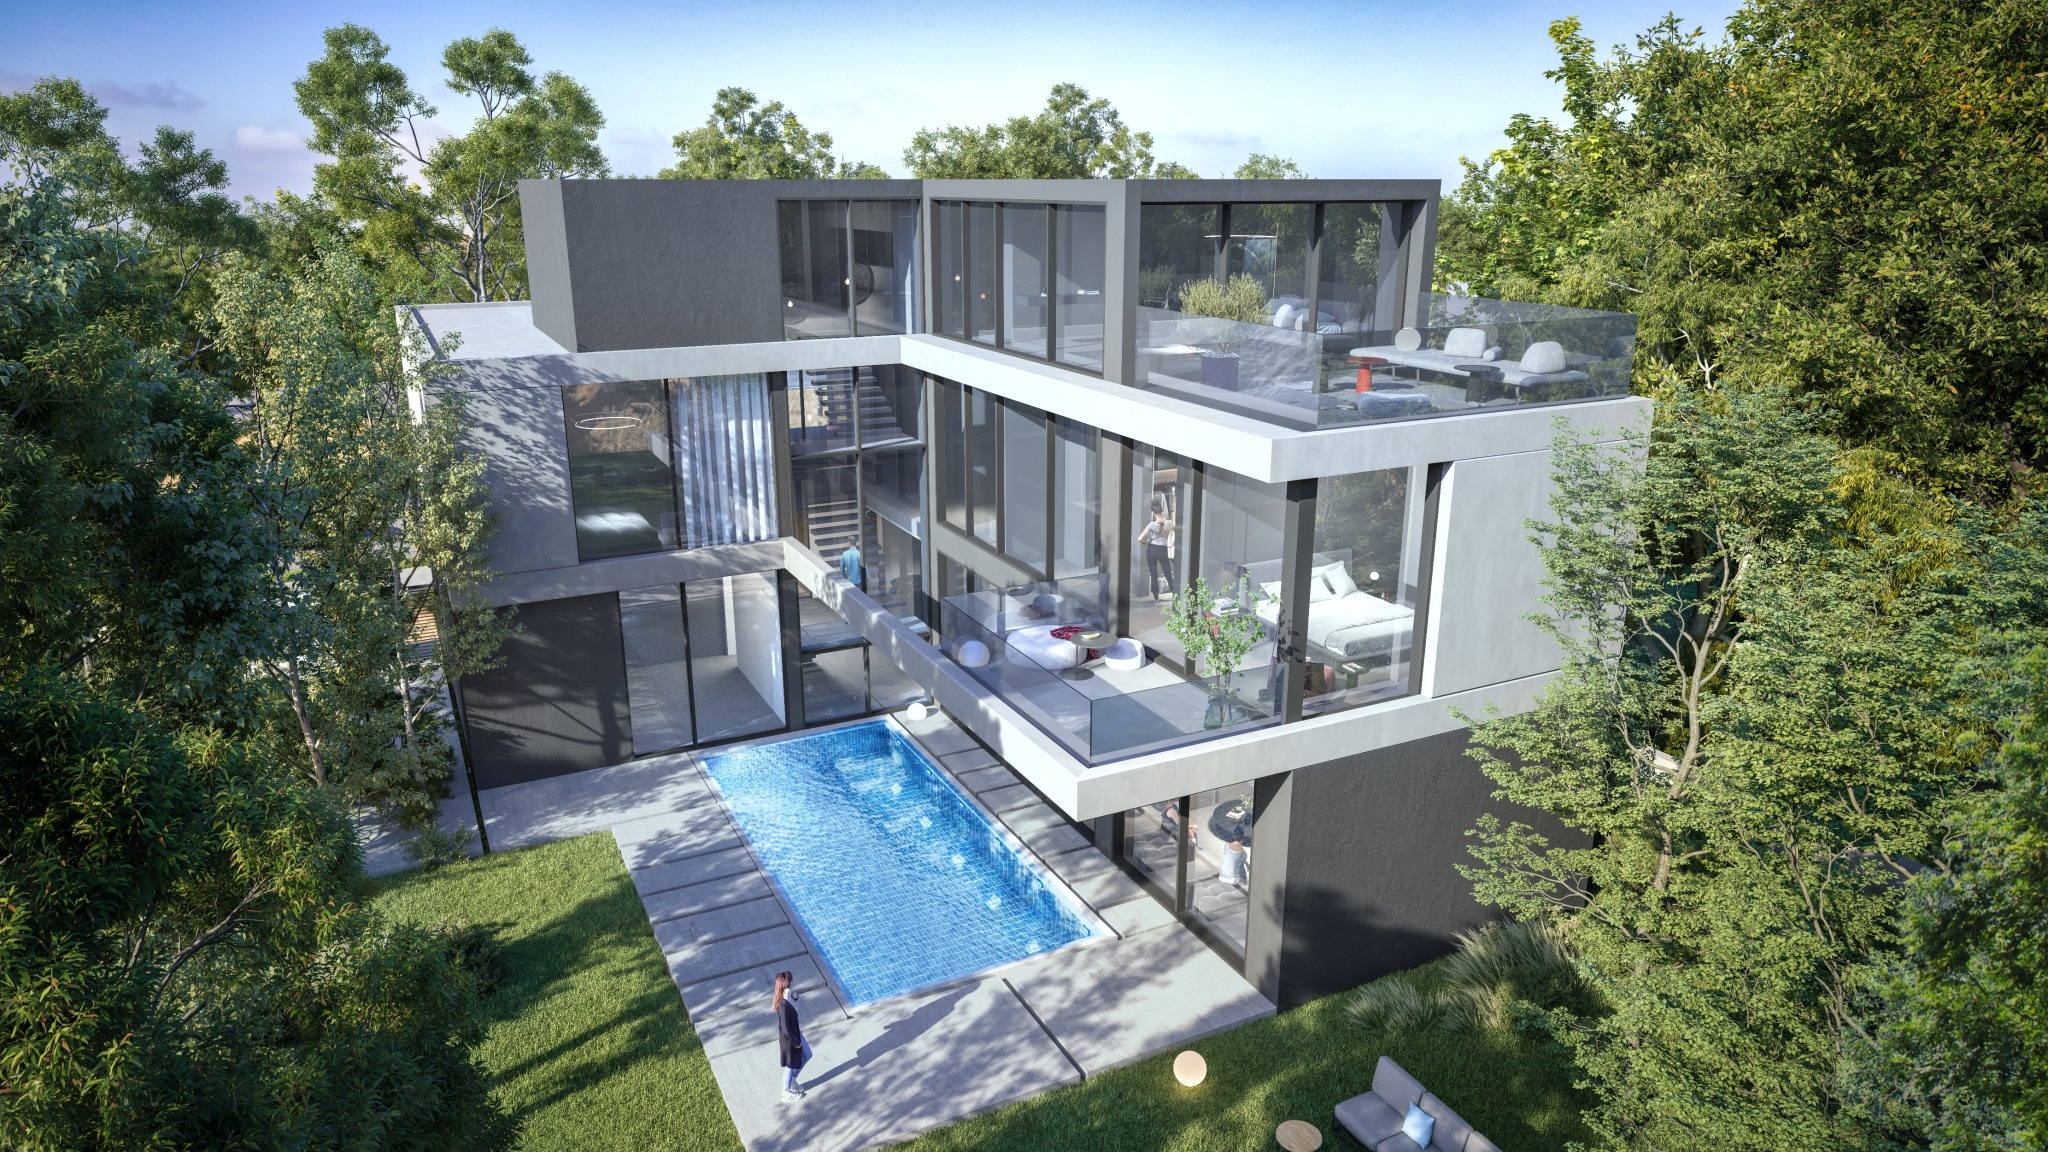
The biggest differences are in size, layout and how the additional space is designed. Villa Type 1 is a semi-detached home on a plot of approximately 3,244 sq ft, with a built-up area of 3,465 sq ft. It includes a rooftop level with a terrace and connected multipurpose indoor space, as well as a dedicated study.
Villa Type 2 is a larger, detached L-shaped home, with an approximately 4,430 sq ft plot and 4,210 sq ft of built-up area. It does not have the additional rooftop level; instead, the layout includes a private pool, a separate majlis or formal living room, an ensuite guest bedroom on the ground floor and a family living area upstairs.
For buyers comparing the two, Type 1 offers the additional flexibility of rooftop indoor and outdoor space, while Type 2 provides a larger home and plot with more dedicated spaces for guests, family living and entertaining.
Should I choose a 4-bedroom corner townhouse or a 4-bedroom villa?
The 4-bedroom corner townhouse already offers substantial space, with approximately 3,319 sq ft of built-up area on a 2,650 sq ft plot, as well as a dedicated home office and larger corner garden.
Moving to a 4-bedroom villa changes both the scale and organisation of the home. Villa Type 1 adds a rooftop terrace and multipurpose room, while the larger detached Type 2 adds a pool, majlis, ground-floor guest suite and separate family living room. For buyers comparing the options, the villa layouts introduce more dedicated spaces for guests, formal entertaining and everyday family life.
Which Dalia homes include a private pool and majlis?
The larger 4-bedroom Villa Type 2 includes both a private swimming pool and a dedicated majlis/formal living room at the front of the home, separated from the family living areas. Both 5-bedroom villa typologies also include a swimming pool and majlis. In the 5-bedroom Type 2, the majlis has its own dedicated bathroom. These layouts are therefore the clearest fit for buyers who want formal guest entertaining without opening the private family zones of the house.
How do the layouts support privacy and everyday family life?
Across the Dalia homes, several layout choices help separate shared, private and service spaces. Guest powder rooms are positioned close to the entrance, while living and dining areas generally sit towards the rear of the home, opening onto the garden. Master bedrooms include their own dressing space and ensuite bathrooms, and maid’s rooms are provided from the 2-bedroom townhouse upwards.
The larger villas provide further separation between different areas of the home. Some layouts include a separate majlis or formal living room alongside family living spaces, while the 5-bedroom villas include an ensuite guest bedroom on the ground floor.
Discover your next home
Register your interest
We’ll send you the brochure and contact you within 24 hours.